
Views - Golf Course


Address
14831 Sw Peninsula Drive, Terrebonne, OR
Price
$ 774,900
Property Attributes
- MLS#220223303
- TypeSingle Family
- Listing Status Pending
- CountyJefferson
- CityTerrebonne
- AreaNW
- NeighborhoodCrr
- Zip97760
- StyleLog
- Year Built1994
- Taxes$ 4124
- Price$ 774,900
- Bedrooms3
- Full Bathrooms2
- Half Bathrooms0
- Sqr Footage2072
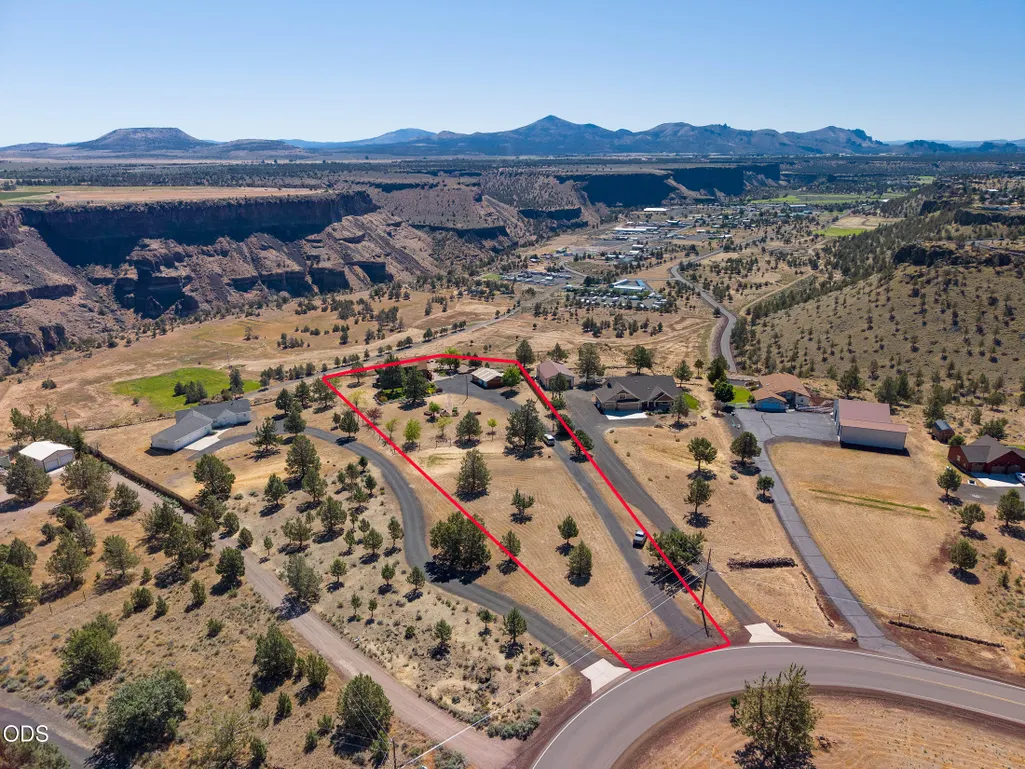
- Lot Size1.92 Acres
Data Source:
MLS of Central Oregon (MLSCO)
Property Description
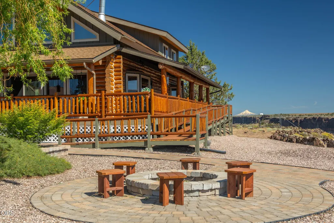
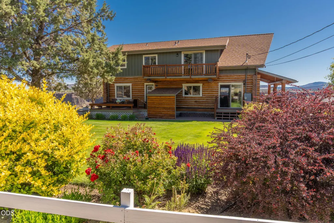
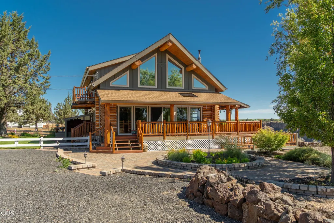
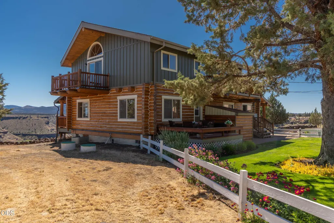
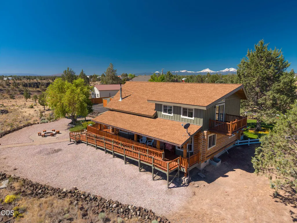
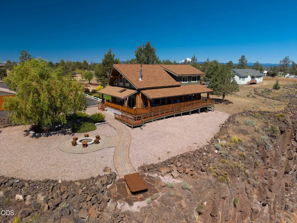
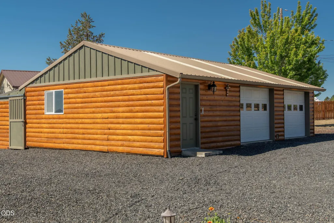
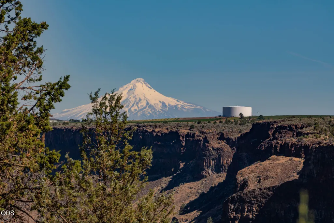
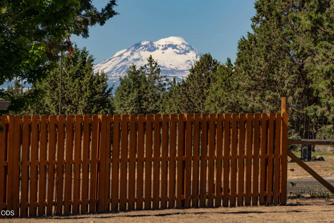
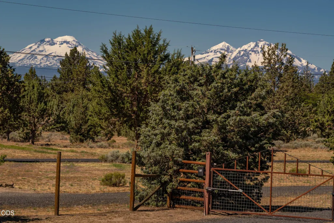
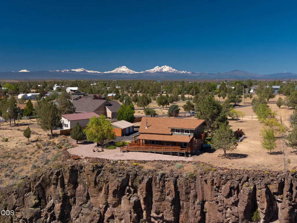
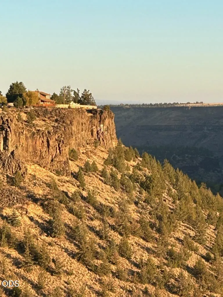
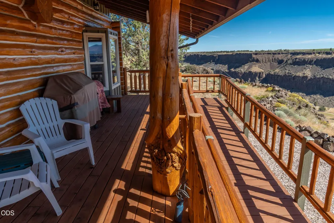
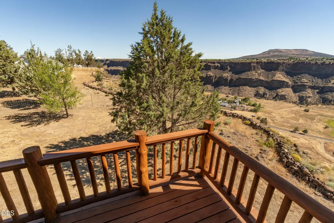
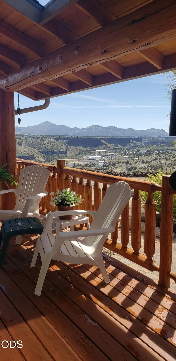
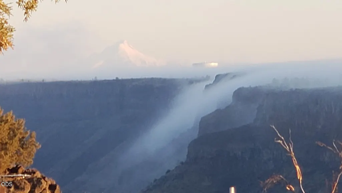
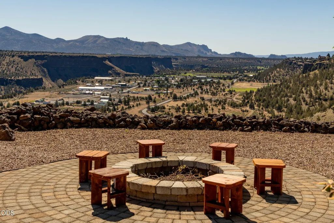
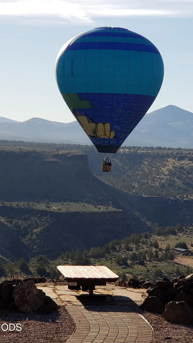
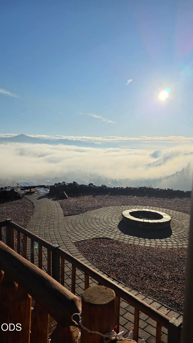
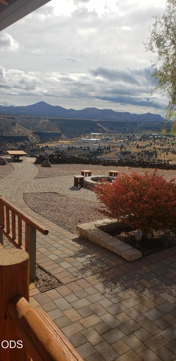
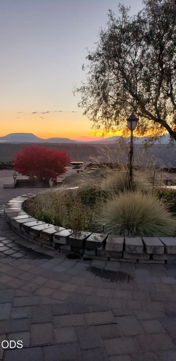
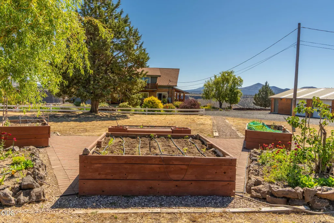
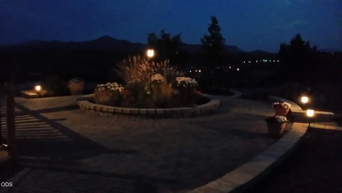
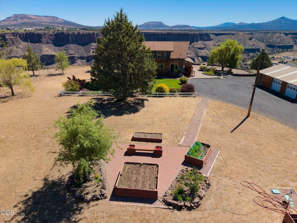
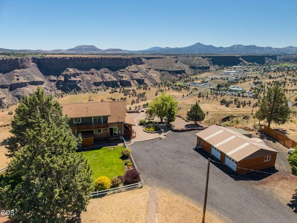
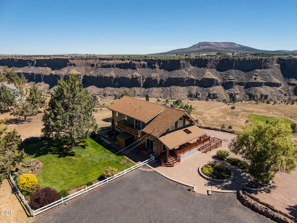
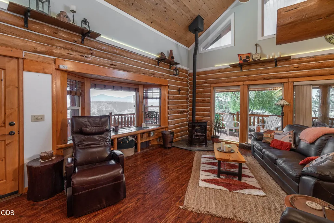
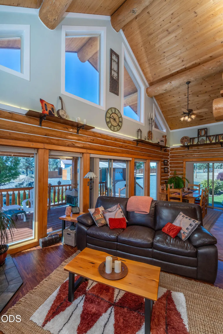
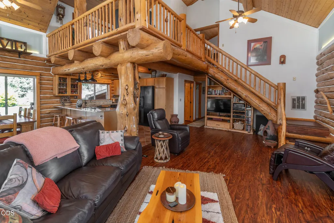
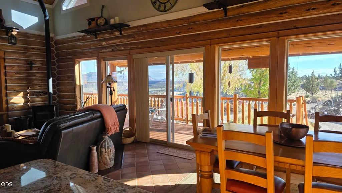
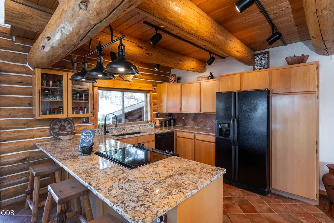
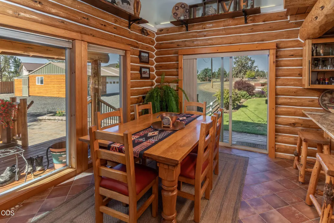
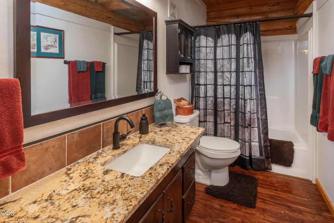
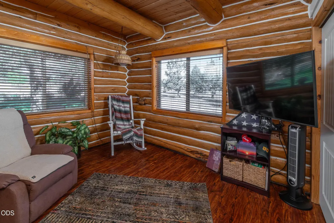
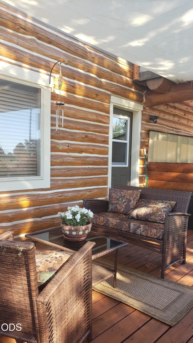
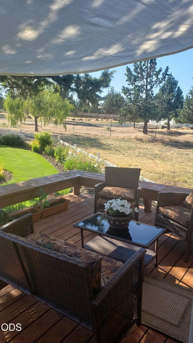
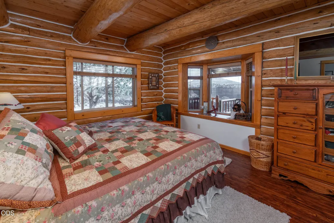
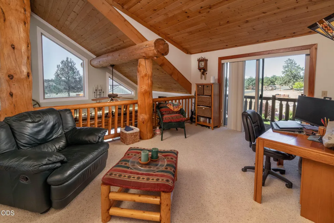
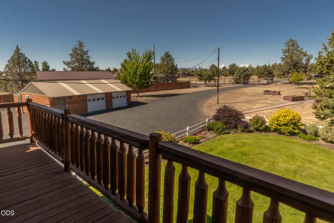
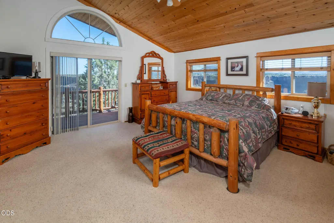
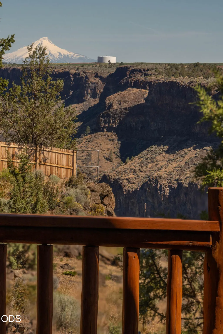
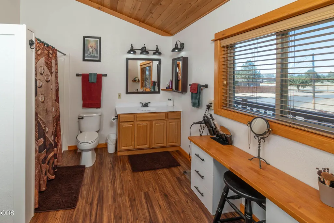
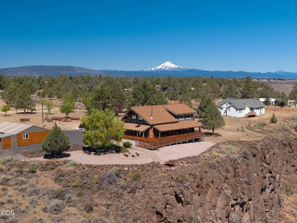
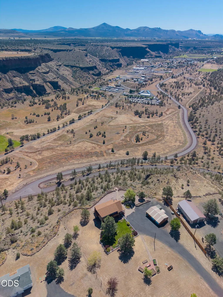
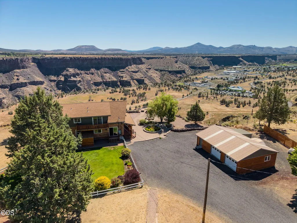
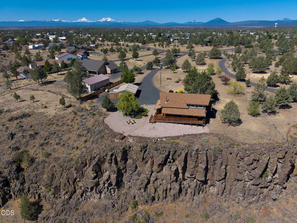
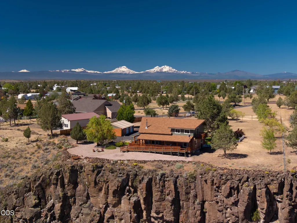
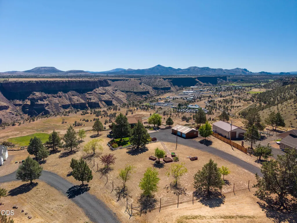
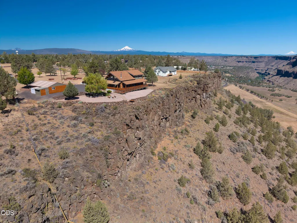
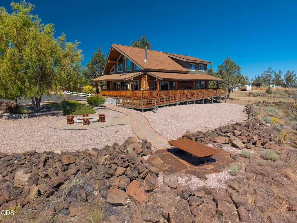
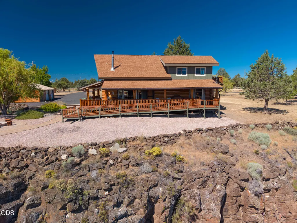
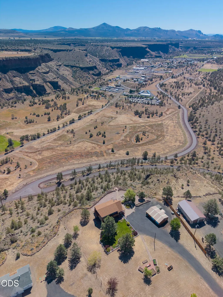
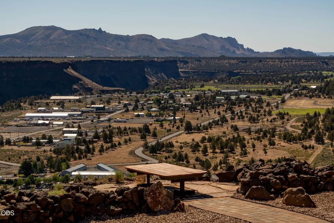
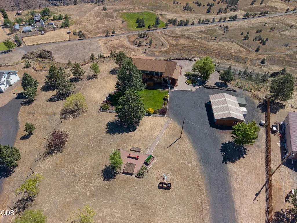
Discover quintessential Central OR living, in this charming, log home, with the perfect blend of rustic charm and modern elegance! Abundant natural light, soaring vaulted ceilings, curated finishes, & a Harmon pellet stove create a warm & inviting, gathering space for family & friends. Large lofted 1/2-story boasts private primary en-suite, with elevated balcony, expanding the miraculous Cascade views. Thoughtfully remodeled, the home boasts, rich luxury plank flooring, stone countertops & newer appliances. Enjoy a compelling blend of seclusion & tranquility from the wrap-around decking overlooking the Crooked River Canyon, at the foot of majestic Mt Hood, or cozy up to a fire on a starlit night surrounded by the artistically designed paver patio, surrounding a handsomely landscaped garden! This 1.92-acre fenced and gated paradise boasts an 864SF 2-bay garage, mature landscaping and loads of room to grow!
| Elementary School | Middle School | High School |
|---|---|---|
| Terrebonne Community School Elementary School | Elton Gregory Middle Middle School | Redmond High High School |
| Price History | |
|---|---|
| 6/13/2026 | Listed $774,900 |
General Features
| Sewer | Capping Fill,Septic Tank |
|---|---|
| Heating | Electric,Pellet Stove,Wall Furnace,Zoned |
| Cooling | None |
| Roof | Composition |
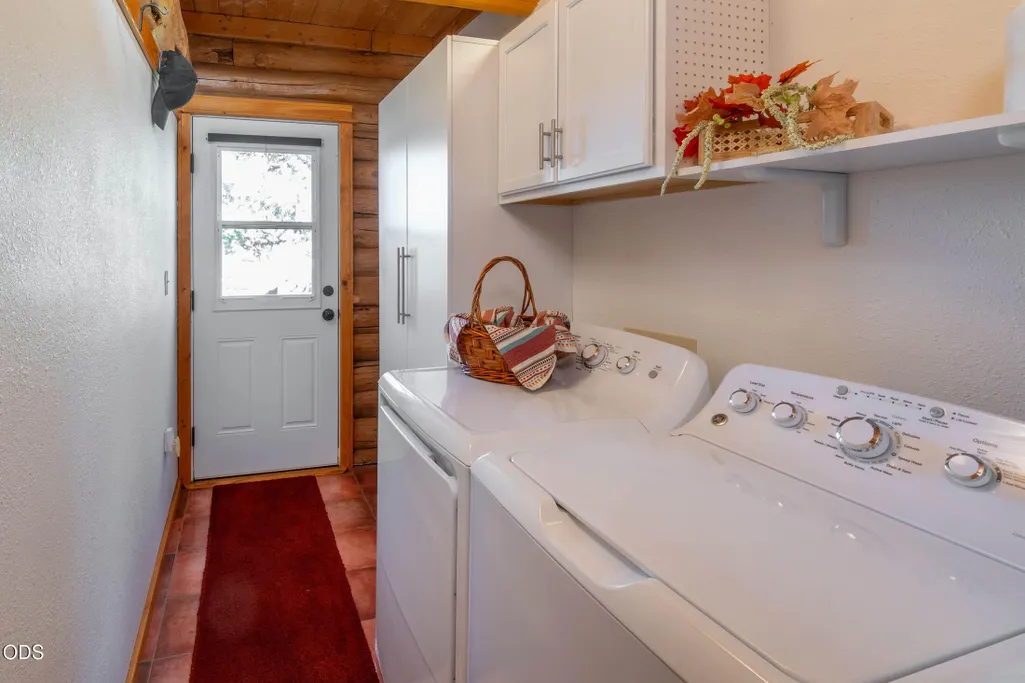
| Appliances | Dishwasher,Disposal,Dryer,Refrigerator,Washer,Water Heater |
| HOA Fee | 310 |
| Garage Spaces | 2 |
| Architectural Style | Log |
| Security Features | Carbon Monoxide Detector(s),Smoke Detector(s) |
| Construction Materials | Log |
| Year Built | 1994 |
| View | Canyon,Desert,Golf Course,Mountain(s),Panoramic,Ridge,Valley |
| Levels | Two |
| Property Subtype | Single Family Residence |
| Tax Year | 2025 |
| Community Features | Pool,Pickleball,Park,Playground,Short Term Rentals Not Allowed,Sport Court,Tennis Court(s),Trail(s) |
| Accessibility | Accessible Approach with Ramp,Accessible Bedroom,Accessible Closets,Accessible Doors,Accessible Entrance,Accessible Full Bath,Accessible Hallway(s),Accessible Kitchen,Grip-Accessible Features |
| Assoc Fee Paid Per | Semi-Annually |
| County | Jefferson |
| New Construction | false |
| Property Type | Residential |
| Association Amenities | Firewise Certification,Golf Course,Park,Pickleball Court(s),Playground,Pool,Snow Removal,Sport Court,Stable(s),Tennis Court(s),Trail(s) |
| HOA | true |
| Attached Garage | false |
| Subdivision Name | Crr |
| Garage Y/N | true |
| Other Structures | Shed(s) |
| Full Baths | 2 |
| Status | Pending |
| Directions | Hwy 97, West on Davidson, Rt on 19th, left on Lower Bridge Way, Rt on 43rd, left on Chinook, left on Mustang, Rt on Shad, Rt on Peninsula Drive. Property on the right, on rim side. |
| High School | Redmond High |
| City | Terrebonne |
| Senior Community Y/N | false |
| Zoning Description | CRRR |
| Lot Size Units | Acres |
| Lot Size Square Feet | 83635.2 |
| Elementary School | Terrebonne Community School |
| Tax Annual Amount | 4124.41 |
| Middle/Junior High School | Elton Gregory Middle |
| Additional Parcels Y/N | false |
| Standard Status | Pending |
| Tax Lot | 03100 |
| Sewer_co_Septic_sp_Tank | true |
| Utilities_co_Cable_sp_Available | true |
| Accessory Dwelling Unit Y/N | No |
Interior Features
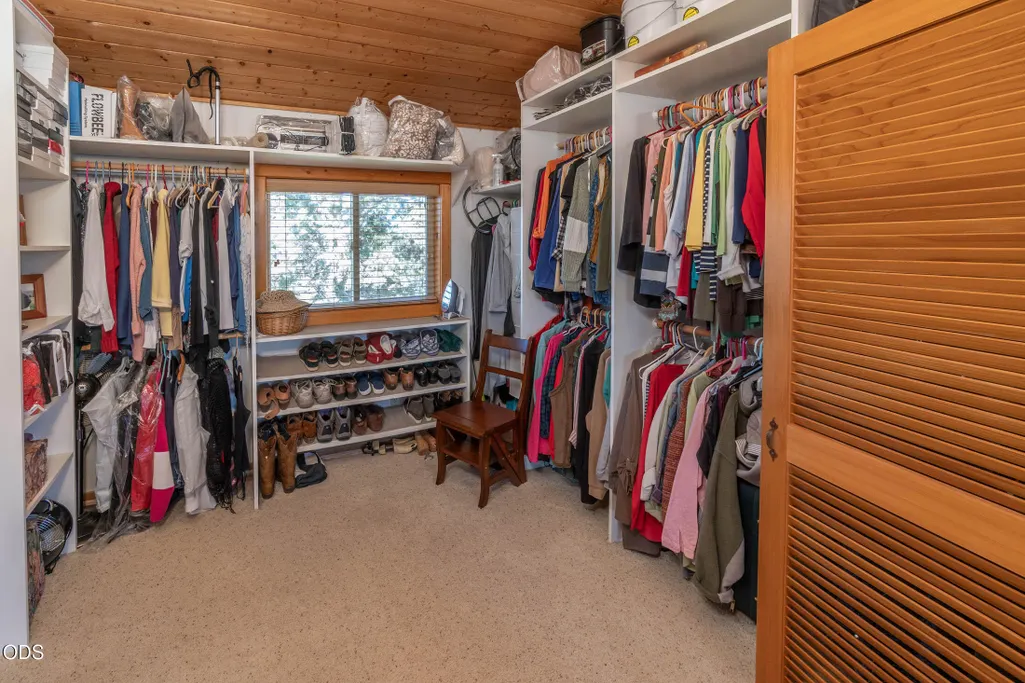
| Interior Amenities | Breakfast Bar,Built-in Features,Ceiling Fan(s),Granite Counters,Linen Closet,Open Floorplan,Pantry,Shower/Tub Combo,Solid Surface Counters,Vaulted Ceiling(s),Walk-In Closet(s) |
|---|---|
| Basement | None |
| Flooring | Carpet,Simulated Wood,Tile,Vinyl |
| Common Walls | No Common Walls |
| Air Conditioning Y/N | false |
| Heating Y/N | true |
| Window Features | Double Pane Windows,Vinyl Frames |
| Total Bedrooms | 3 |
| LivingAreaSource | Assessor |
| Total Baths | 2 |
| Heating-Wall Furnace | true |
| Heating-Pellet Stove | true |
Exterior Features
| Exterior Amenities | Courtyard,Fire Pit |
|---|---|
| Parking Features | Detached,Driveway,Garage Door Opener,Gravel,RV Access/Parking,Workshop in Garage |
| Lot Features | Drip System,Fenced,Garden,Landscaped,Level,Native Plants,Pasture,Rock Outcropping,Sprinkler Timer(s),Sprinklers In Front |
| Water Source | Private,Public,Water Meter |
| Inclusions | Refrigerator, range, W/D |
| Lot Size Area | 1.92 |
| Foundation Details | Stemwall |
| Building Area Total | 2072 |
| Lot Size Acres | 1.92 |
| Road Surface Type | Paved |
| Horse Y/N | true |
| Irrigation Water Rights Y/N | false |
Amenities
- Foreclosure
- Views
- Short Sale
- New Construction
- Adult 55+
- Lease To Own
- No HOA Fees
- Furnished
- Primary On Main
- Air Conditioning
- Seller Finance
- Green
- Fixer Upper
- Horse
- Golf
- Fireplace
- Deck
- Garage
- Basement
- Pool
Property vs Single Family Average in 97760
Price
Taxes
Year Built
In The Neighborhood
Reduced
Terrebonne
$ 599,900
- Type
- Single Family
- Size
- 1,577 SqFt
- Rooms
- 3 Beds + 2 Baths
Mariposa Real Estate Corp.
Views
Terrebonne
$ 825,000
- Type
- Single Family
- Size
- 2,293 SqFt
- Rooms
- 3 Beds + 3 Baths
Windermere Realty Trust
Golf Course
Terrebonne
$ 889,000
- Type
- Single Family
- Size
- 1,920 SqFt
- Rooms
- 3 Beds + 2 Baths
Cascade Hasson SIR
Golf Course
Terrebonne
$ 364,900
- Type
- Single Family
- Size
- 825 SqFt
- Rooms
- 2 Beds + 1 Baths
Crooked River Realty
Views
Terrebonne
$ 379,000
- Type
- Single Family
- Size
- 1,152 SqFt
- Rooms
- 3 Beds + 2 Baths
 Windermere Realty Trust
Views
Terrebonne
$ 699,900
- Type
- Single Family
- Size
- 1,704 SqFt
- Rooms
- 3 Beds + 2 Baths
Realty Net of Central Oregon
Reduced
Terrebonne
$ 689,999
- Type
- Single Family
- Size
- 2,320 SqFt
- Rooms
- 3 Beds + 3 Baths
Relevant Real Estate LLC
Golf Course
Terrebonne
$ 674,900
- Type
- Single Family
- Size
- 1,780 SqFt
- Rooms
- 3 Beds + 2 Baths
Crooked River Realty
Views
Terrebonne
$ 675,000
- Type
- Single Family
- Size
- 1,704 SqFt
- Rooms
- 3 Beds + 2 Baths
Windermere Realty Trust
Views
Terrebonne
$ 649,900
- Type
- Single Family
- Size
- 1,102 SqFt
- Rooms
- 1 Beds + 2 Baths
Cascade Hasson SIR
Reduced
Terrebonne
$ 889,000
- Type
- Single Family
- Size
- 2,570 SqFt
- Rooms
- 2 Beds + 2.5 Baths
Crooked River Realty
Reduced
Terrebonne
$ 509,000
- Type
- Single Family
- Size
- 1,496 SqFt
- Rooms
- 3 Beds + 2.5 Baths
Crooked River Realty
 Southern Oregon Multiple Listing Service All information deemed reliable but not guaranteed. All properties are subject to prior sale, change or withdrawal. Neither listing broker(s) or information provider(s) shall be responsible for any typographical errors, misinformation, misprints and shall be held totally harmless. Listing(s) information is provided for consumer's personal, non-commercial use and may not be used for any purpose other than to identify prospective properties consumers may be
