
Views - Golf Course
Address
8476 Sw Corner Place, Terrebonne, OR
Price
$ 509,000
Property Attributes
- MLS#220222054
- TypeSingle Family
- Listing Status Active
- CountyJEFFERSON
- CityTerrebonne
- AreaNW
- NeighborhoodCrr
- Zip97760
- StyleCraftsman
- Year Built1996
- Taxes$ 4035
- Price$ 509,000
- Bedrooms3
- Full Bathrooms2
- Half Bathrooms1
- Sqr Footage1496
- Lot Size1.19 Acres
Data Source:
Southern Oregon MLS (SOMLS)
Property Description
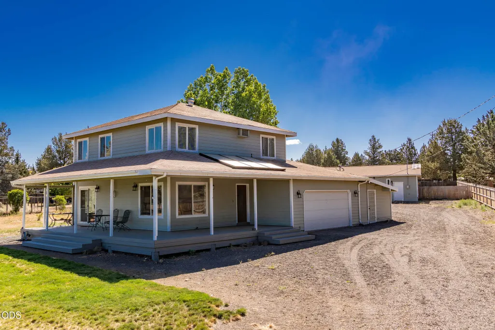
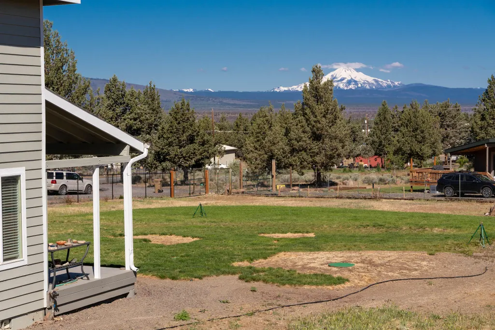
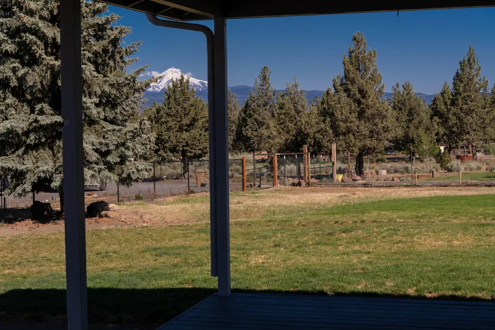
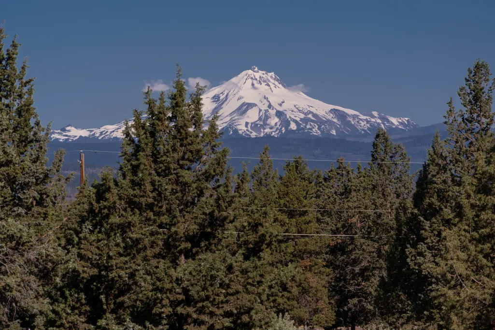
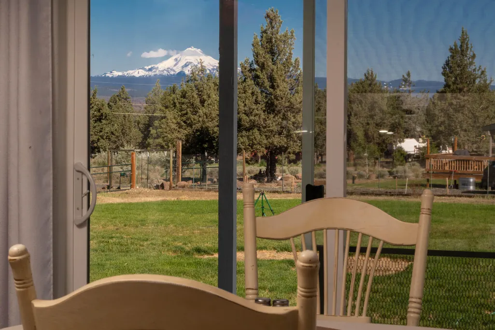
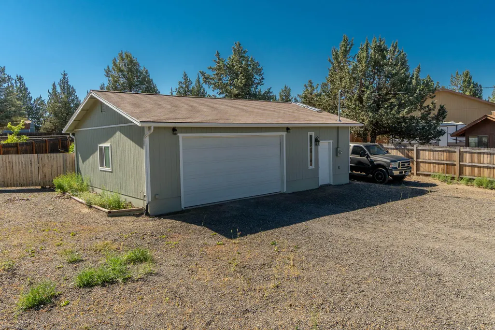
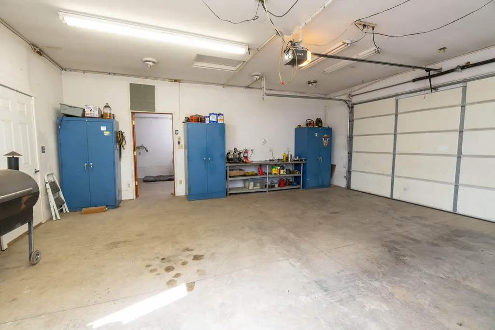
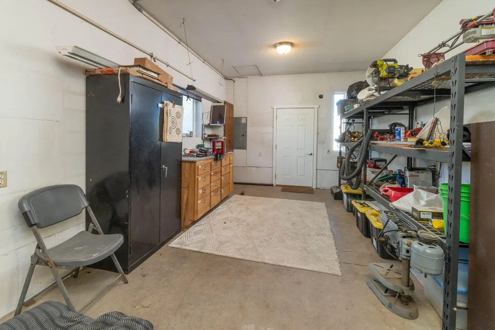
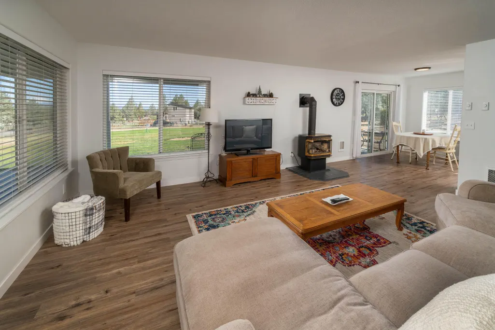
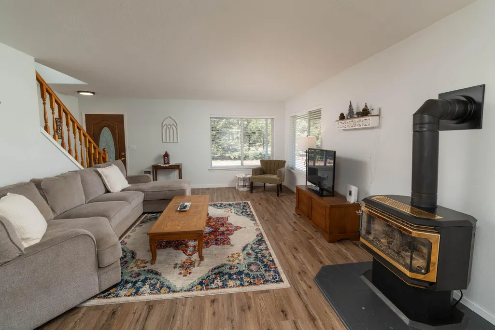
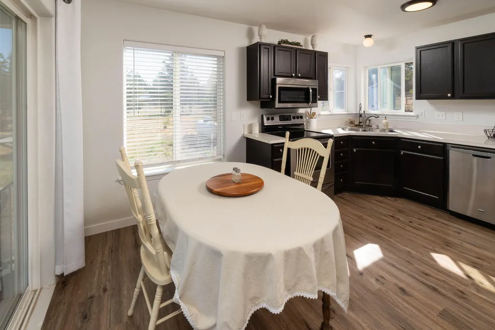
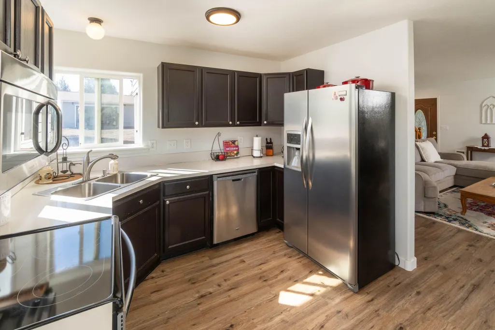
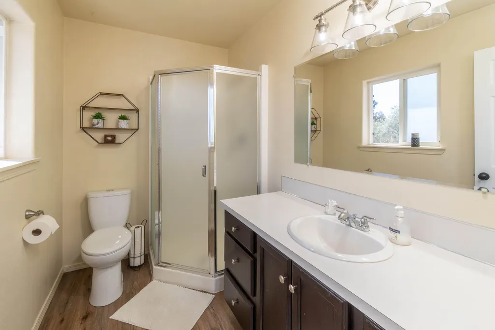
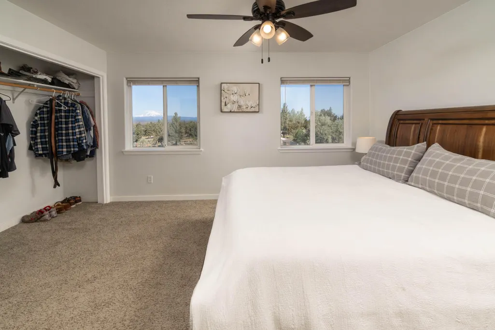
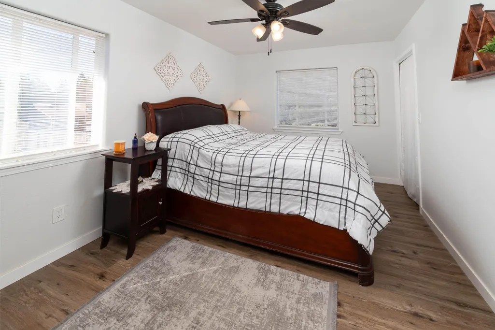
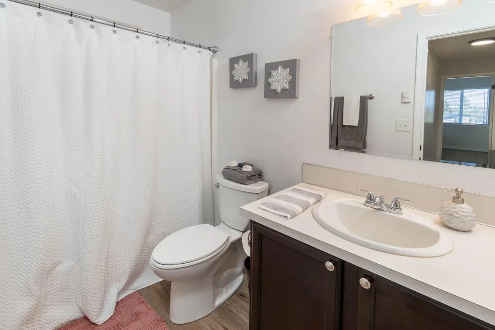
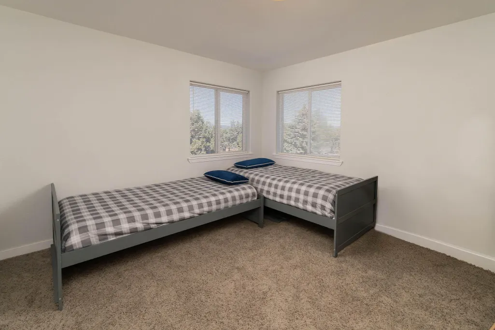
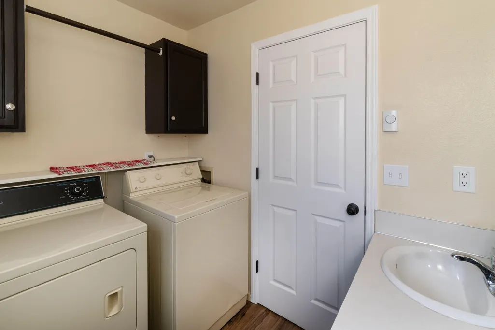
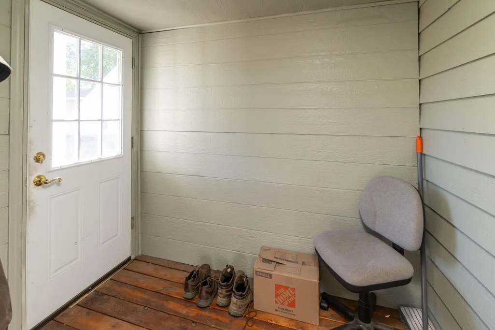
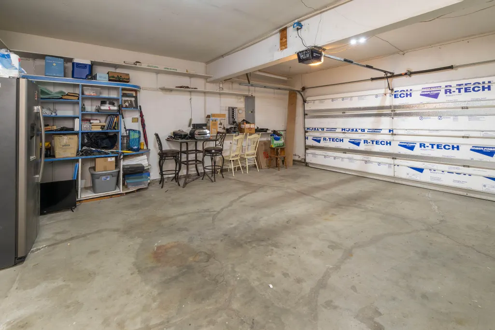
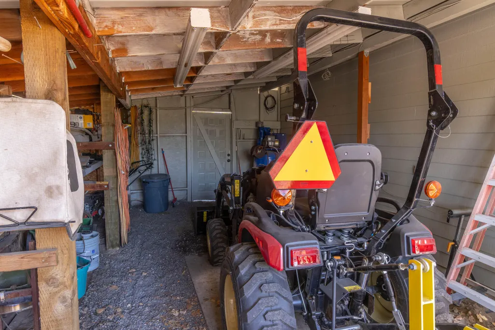
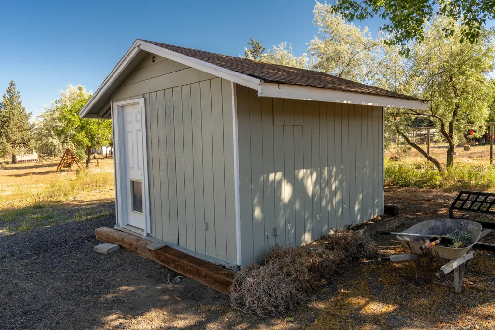
Fine country living! 1.19-fully fenced & gated acre, on a quiet cul de sac, with a lovely, farm-style, 2-story home. Home is freshly painted inside and out, so you can just move-in and enjoy the beautiful Mt view, while having a toddy on the wrap-around, covered deck, or while prepping your next meal. Hard-surface plank flooring has modernized the home, along with a lovely update to the kitchen, including, stainless appliances and beautiful black cabinetry. Air from a wall air conditioner is piped/vented, keeping the entire house cool in the summer! A true mudroom is the perfect place to shed those dirty boots before entering the house! The exterior boasts a machine shed for mowers and garden tools, and a storage shed with shelves & power. 2-bay attached garage houses new water heater & is generator-ready! 2-bay detached garage boasts a separate, fully insulated shop, plumbed for air compressor, with propane heater, wood stove, air, and its own 200-amp service. It will knock your sock
| Elementary School | Middle School | High School |
|---|---|---|
| Terrebonne Community School Elementary School | Elton Gregory Middle | Redmond High |
| Price History | |
|---|---|
| 5/26/2026 | Listed $524,900 |
| 8/3/2026 | 100$510 |
General Features
| Living Area | 1496.0 |
|---|---|
| Sewer | Capping Fill,Septic Tank |
| Heating | Fireplace(s),Electric,Propane,Wall Furnace,Zoned |
| Cooling | Wall/Window Unit(s) |
| Roof | Composition |
| Appliances | Dishwasher,Microwave,Range,Refrigerator,Water Heater |
| HOA Fee | 310.0 |
| Garage Spaces | 4.0 |
| Patio/Porch Features | Covered Deck,Wrap Around |
| Architectural Style | Craftsman |
| Pool Features | Association,Community,Fenced,Heated,In Ground,Outdoor Pool |
| Security Features | Carbon Monoxide Detector(s),Smoke Detector(s) |
| Construction Materials | Frame |
| Exclusions | Compressor |
| Year Built | 1996 |
| View | Cascade Mountains |
| Levels | Two |
| Property Subtype | Single Family Residence |
| Tax Year | 2025 |
| Parcel Number | 6487 |
| Community Features | Pool,Pickleball,Access to Public Lands,Park,Playground,Short Term Rentals Not Allowed,Sport Court,Tennis Court(s) |
| Assoc Fee Paid Per | Semi-Annually |
| County | Jefferson |
| New Construction | No |
| Property Type | Residential |
| Association Amenities | Golf Course,Landscaping,Park,Pickleball Court(s),Playground,Pool,Snow Removal,Sport Court,Tennis Court(s),Trail(s) |
| HOA | Yes |
| Attached Garage | Yes |
| Subdivision Name | Crr |
| Garage Y/N | Yes |
| Other Structures | Kennel/Dog Run,Second Garage,Storage |
| Full Baths | 2 |
| Status | Active |
| Directions | Hwy 97,west on Davidson,which becomes 19th. left on Lower Bridge Way,rt on 43rd,left on Chinook,left on Mustang,rt on Shad,rt on Cinder,left on Basalt,rt on Shad,rt on Corner Place. |
| High School | Redmond High |
| City | Terrebonne |
| Senior Community Y/N | No |
| Zoning Description | CRRR |
| Lot Size Units | Acres |
| Lot Size Square Feet | 51836.4 |
| Carport Y/N | No |
| Elementary School | Terrebonne Community School |
| Land Lease Y/N | No |
| Tax Annual Amount | 4035.19 |
| Home Warranty Y/N | No |
| Middle/Junior High School | Elton Gregory Middle |
| Lease Renewal Y/N | No |
| Additional Parcels Y/N | No |
| Lease Considered Y/N | No |
| Rent Control Y/N | No |
| Structure Type | House |
| Standard Status | Active |
| Short Term Rentals Permitted | No |
| Tax Lot | 03900 |
| MobileHomeRemainsYN | No |
| Sewer_co_Septic_sp_Tank | True |
| Utilities@Core.Permissions | None |
| Utilities_co_Cable_sp_Available | True |
| Accessory Dwelling Unit Y/N | No |
| Water Body Access Y/N | None |
| Short Term Rental Permit Y/N | No |
| CCR Y/N | Yes |
| Irrigation Water Rights Y/N | No |
Interior Features
| Interior Amenities | Fiberglass Stall Shower,Laminate Counters,Linen Closet,Open Floorplan,Pantry,Shower/Tub Combo,Walk-In Closet(s) |
|---|---|
| Basement | None |
| Flooring | Carpet,Simulated Wood |
| Fireplace Features | Great Room,Propane |
| Common Walls | No Common Walls |
| Basement (Y/N) | No |
| Air Conditioning Y/N | Yes |
| Heating Y/N | Yes |
| Window Features | Double Pane Windows,Vinyl Frames |
| Fireplace Y/N | Yes |
| Half Baths | 1 |
| Total Bedrooms | 3 |
| LivingAreaSource | Assessor |
| Total Baths | 3 |
| Heating-Wall Furnace | True |
Exterior Features
| Parking Features | Attached,Detached,Driveway,Garage Door Opener,Heated Garage,RV Access/Parking,Workshop in Garage |
|---|---|
| Lot Features | Fenced,Level,Native Plants |
| Water Source | Backflow Domestic,Public,Water Meter |
| Inclusions | Range/Oven,Refrigerator in house |
| Lot Size Area | 1.19 |
| Foundation Details | Stemwall |
| Spa | No |
| Building Area Total | 1496.0 |
| Lot Size Acres | 1.19 |
| Road Surface Type | Gravel |
| Road Frontage Type | Private Access |
| Horse Y/N | Yes |
| Irrigation Water Rights Y/N | No |
Amenities
- Foreclosure
- Views
- Short Sale
- New Construction
- Adult 55+
- Lease To Own
- No HOA Fees
- Furnished
- Primary On Main
- Air Conditioning
- Seller Finance
- Green
- Fixer Upper
- Horse
- Golf
- Fireplace
- Deck
- Garage
- Basement
- Pool
Property vs Single Family Average in 97760
Price
Taxes
Year Built
Visits
In The Neighborhood
Reduced
Terrebonne
$ 599,900
- Type
- Single Family
- Size
- 1,577 SqFt
- Rooms
- 3 Beds + 2 Baths
Mariposa Real Estate Corp.
Views
Terrebonne
$ 825,000
- Type
- Single Family
- Size
- 2,293 SqFt
- Rooms
- 3 Beds + 3 Baths
Windermere Realty Trust
Golf Course
Terrebonne
$ 889,000
- Type
- Single Family
- Size
- 1,920 SqFt
- Rooms
- 3 Beds + 2 Baths
Cascade Hasson SIR
Golf Course
Terrebonne
$ 364,900
- Type
- Single Family
- Size
- 825 SqFt
- Rooms
- 2 Beds + 1 Baths
Crooked River Realty
Views
Terrebonne
$ 379,000
- Type
- Single Family
- Size
- 1,152 SqFt
- Rooms
- 3 Beds + 2 Baths
 Windermere Realty Trust
Views
Terrebonne
$ 699,900
- Type
- Single Family
- Size
- 1,704 SqFt
- Rooms
- 3 Beds + 2 Baths
Realty Net of Central Oregon
Reduced
Terrebonne
$ 689,999
- Type
- Single Family
- Size
- 2,320 SqFt
- Rooms
- 3 Beds + 3 Baths
Relevant Real Estate LLC
Golf Course
Terrebonne
$ 674,900
- Type
- Single Family
- Size
- 1,780 SqFt
- Rooms
- 3 Beds + 2 Baths
Crooked River Realty
Views
Terrebonne
$ 675,000
- Type
- Single Family
- Size
- 1,704 SqFt
- Rooms
- 3 Beds + 2 Baths
Windermere Realty Trust
Views
Terrebonne
$ 774,900
- Type
- Single Family
- Size
- 2,072 SqFt
- Rooms
- 3 Beds + 2 Baths
Crooked River Realty
Views
Terrebonne
$ 649,900
- Type
- Single Family
- Size
- 1,102 SqFt
- Rooms
- 1 Beds + 2 Baths
Cascade Hasson SIR
Reduced
Terrebonne
$ 889,000
- Type
- Single Family
- Size
- 2,570 SqFt
- Rooms
- 2 Beds + 2.5 Baths
Crooked River Realty
 Southern Oregon Multiple Listing Service All information deemed reliable but not guaranteed. All properties are subject to prior sale, change or withdrawal. Neither listing broker(s) or information provider(s) shall be responsible for any typographical errors, misinformation, misprints and shall be held totally harmless. Listing(s) information is provided for consumer's personal, non-commercial use and may not be used for any purpose other than to identify prospective properties consumers may be
