
Open House Sun, Sep 20th 11:00 AM - 01:00 PM - Views
Address
20597 Se Gemstone Avenue, Bend, OR
Price
$ 624,900
Property Attributes
- MLS#220228863
- TypeSingle Family
- Listing Status Active
- CountyDeschutes
- CityBend
- AreaSE
- NeighborhoodStone Creek
- Zip97702
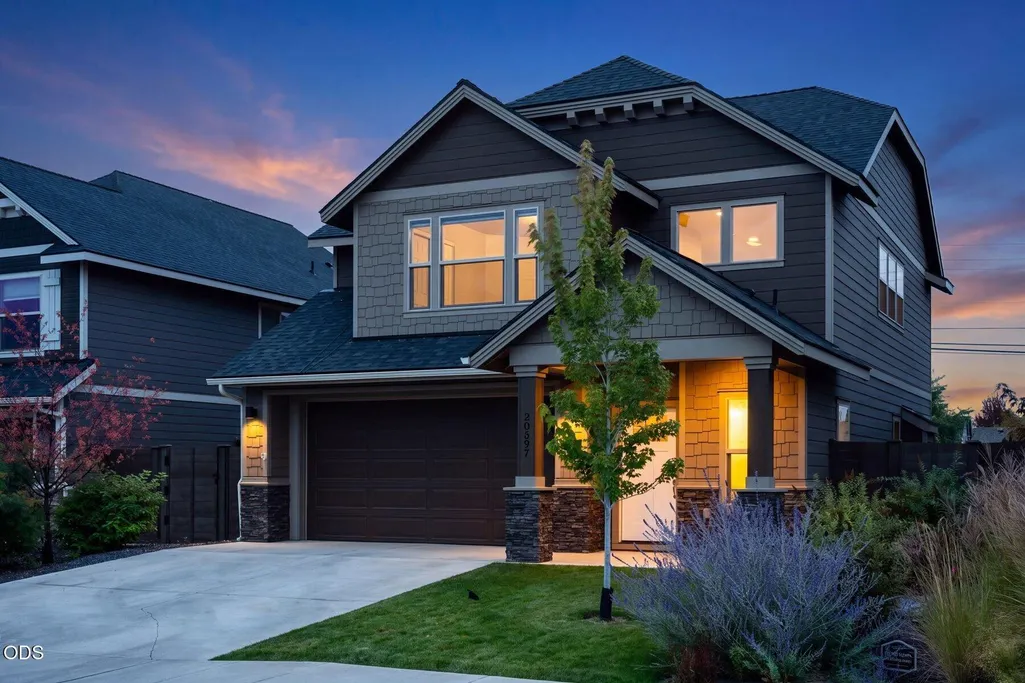
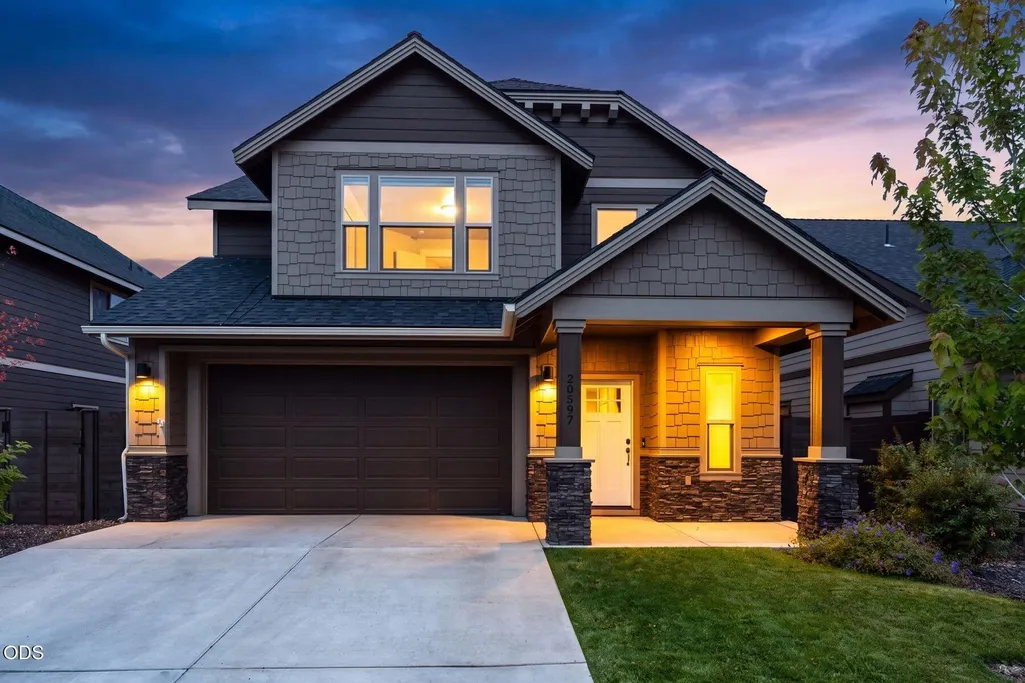
- StyleCraftsman, Northwest
- Year Built2020
- Taxes$ 4104
- Price$ 624,900
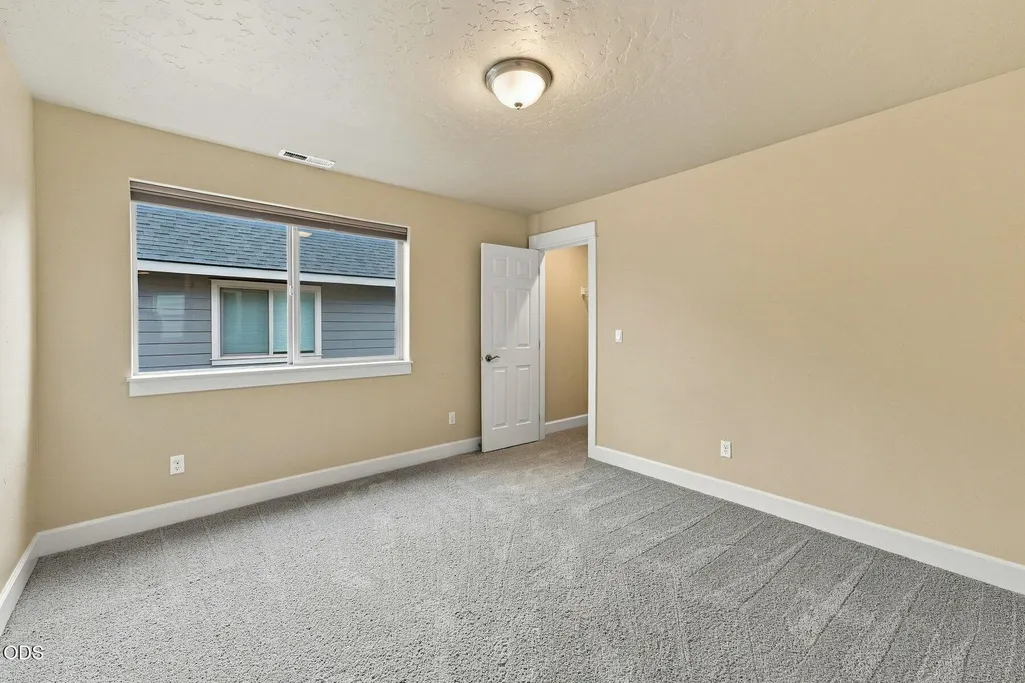
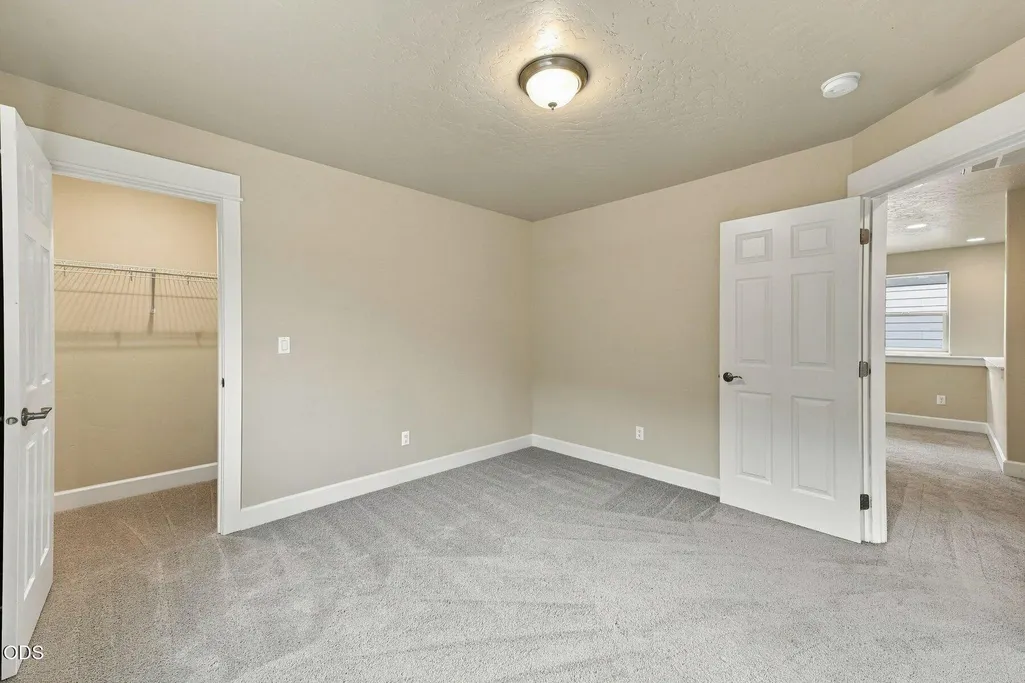
- Bedrooms3
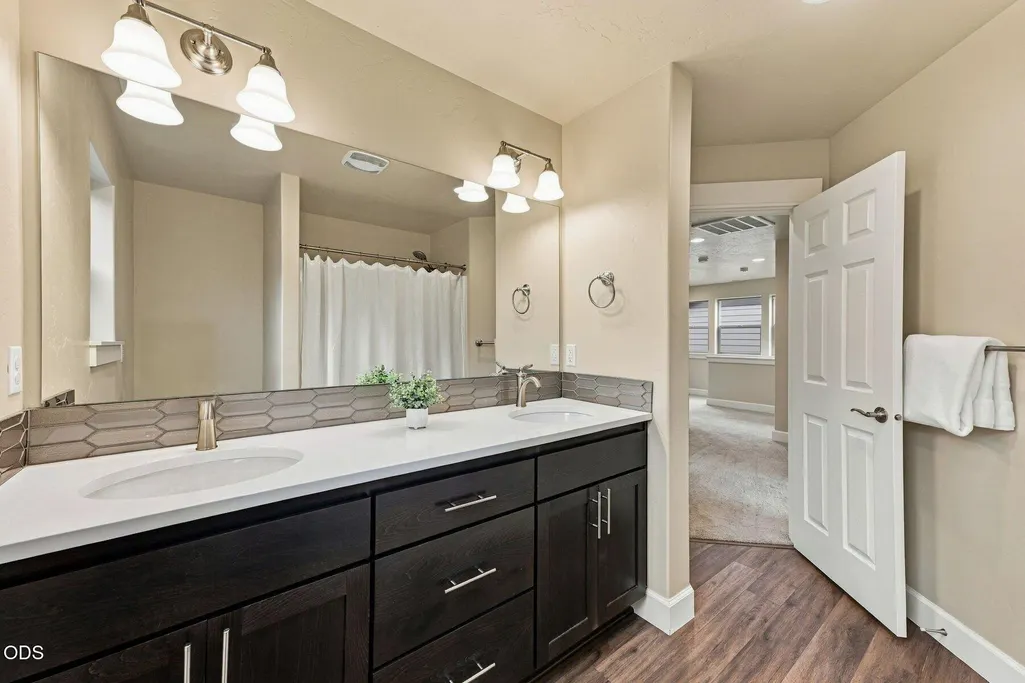
- Full Bathrooms2
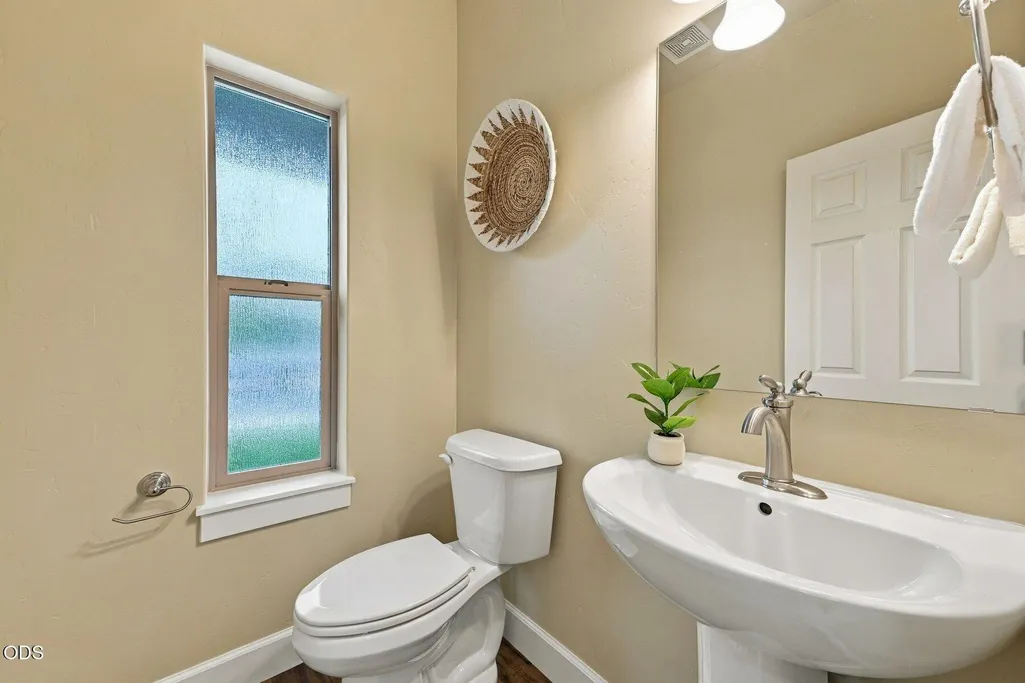
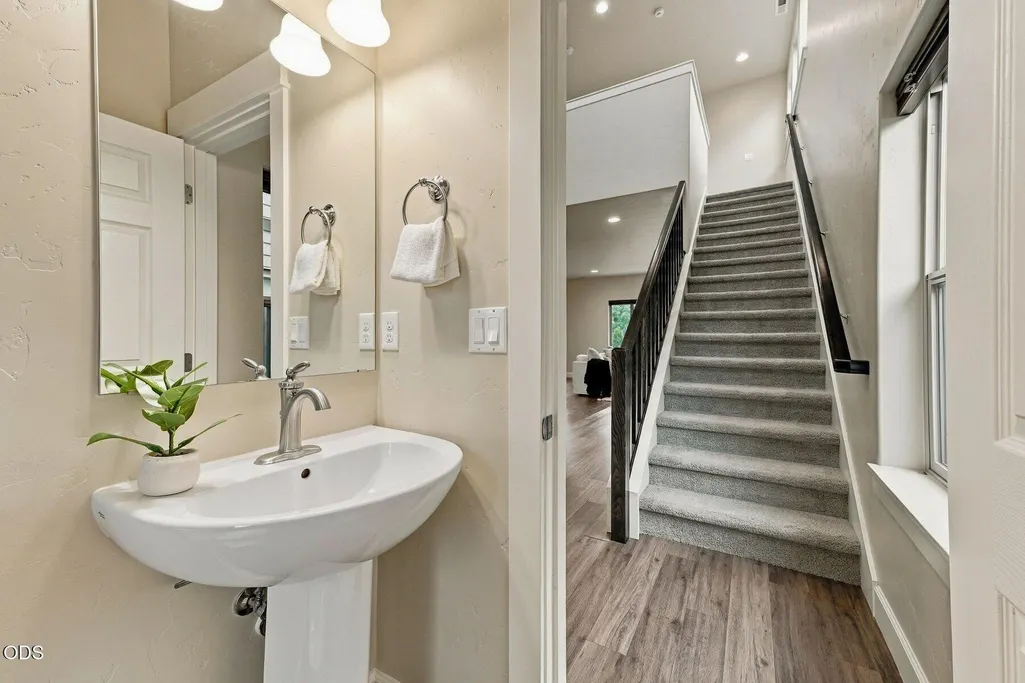
- Half Bathrooms1
- Sqr Footage2052
- Lot Size0.09 Acres
Data Source:
MLS of Central Oregon (MLSCO)
Property Description
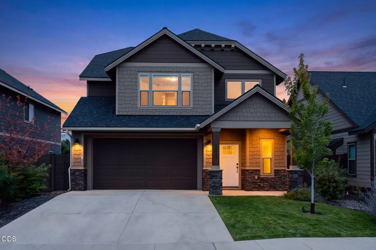
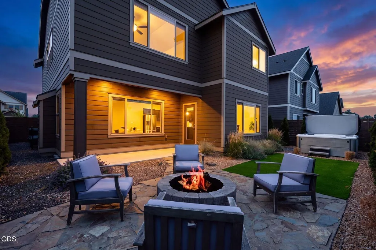
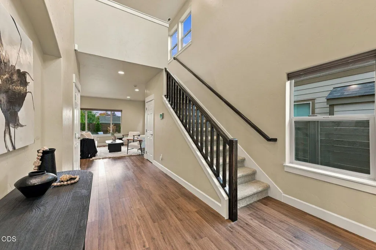
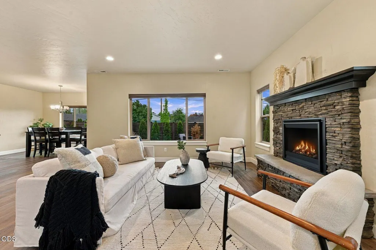
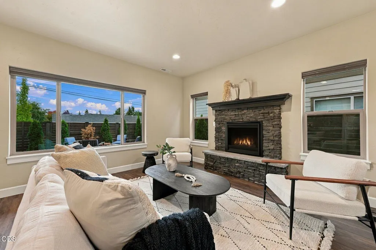
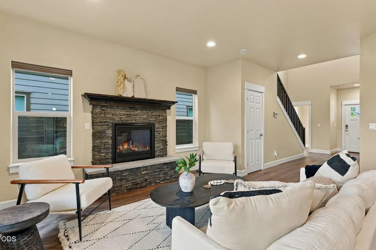
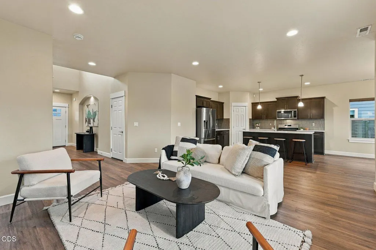
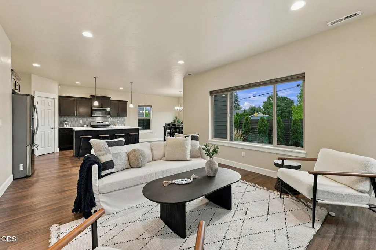
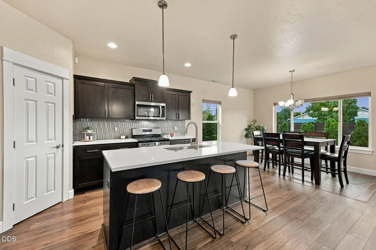
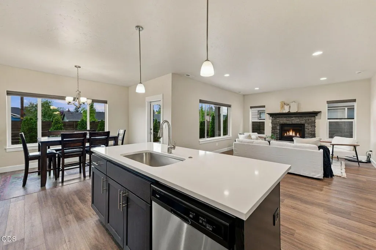
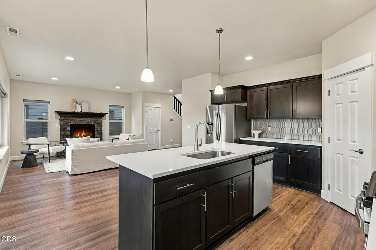
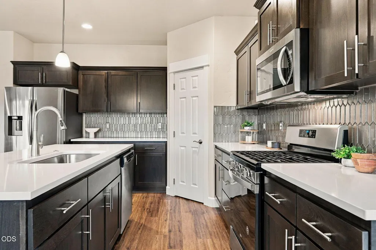
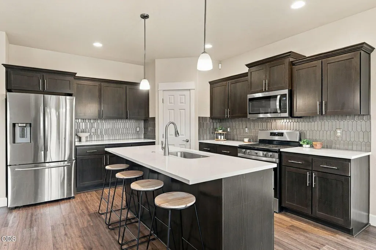
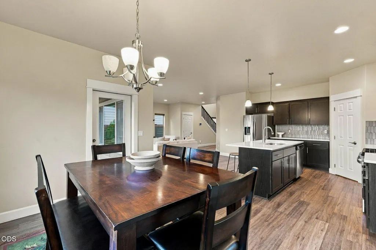
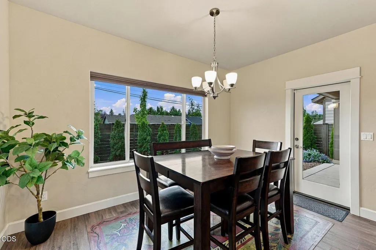
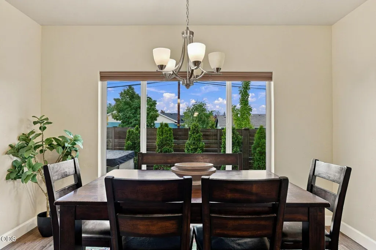
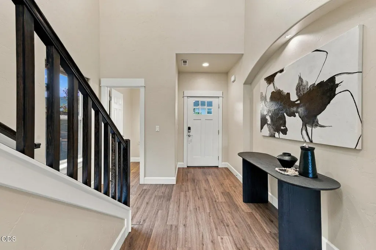
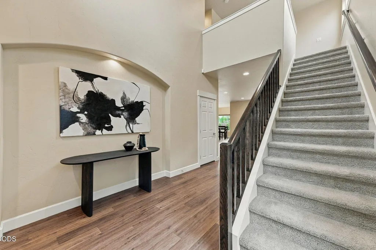
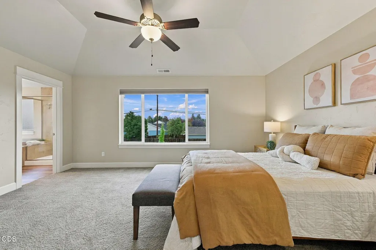
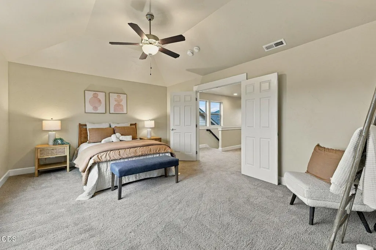
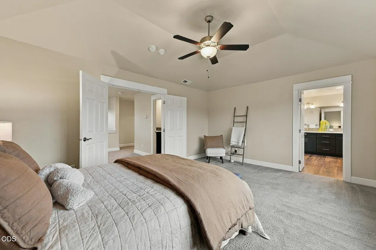
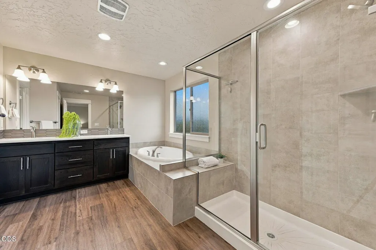
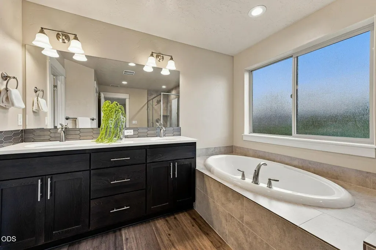
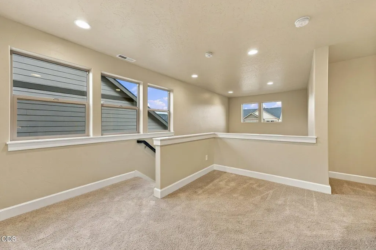
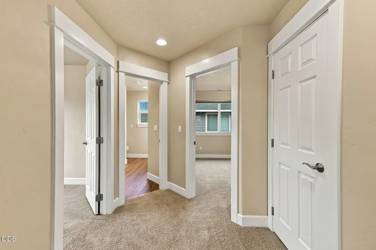
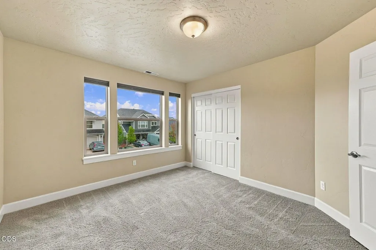
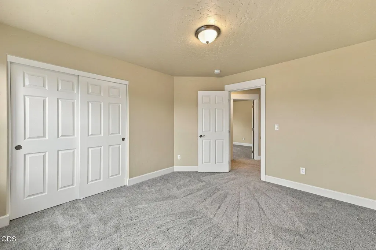
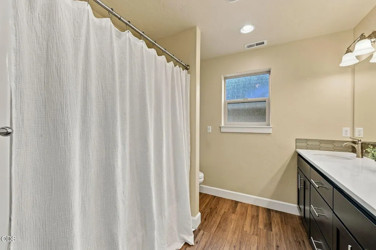
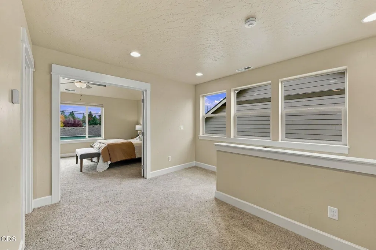
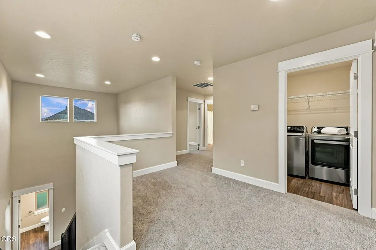
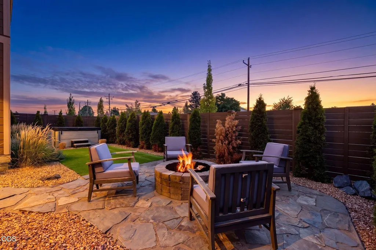
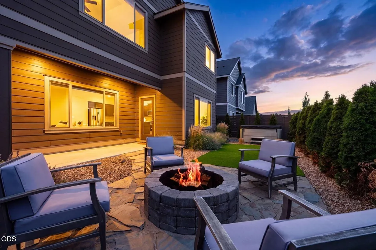
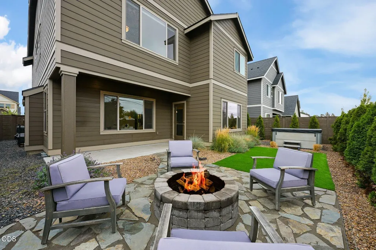
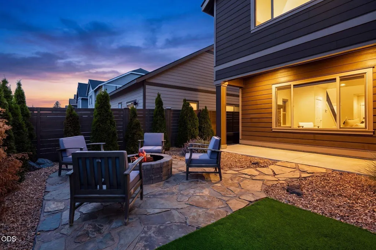
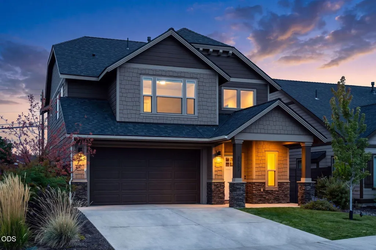
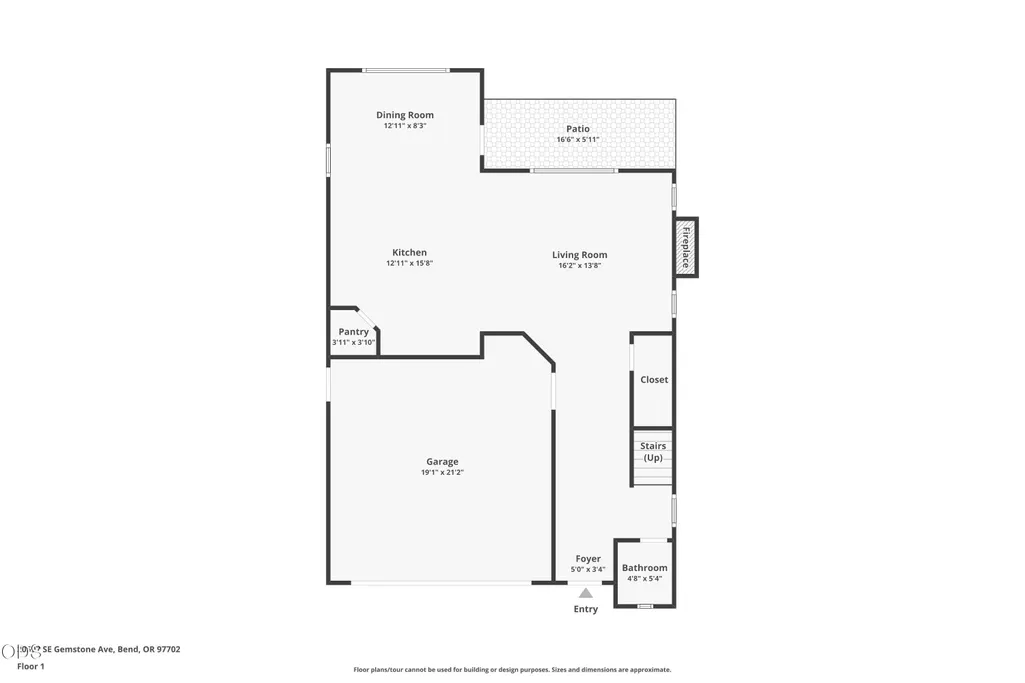
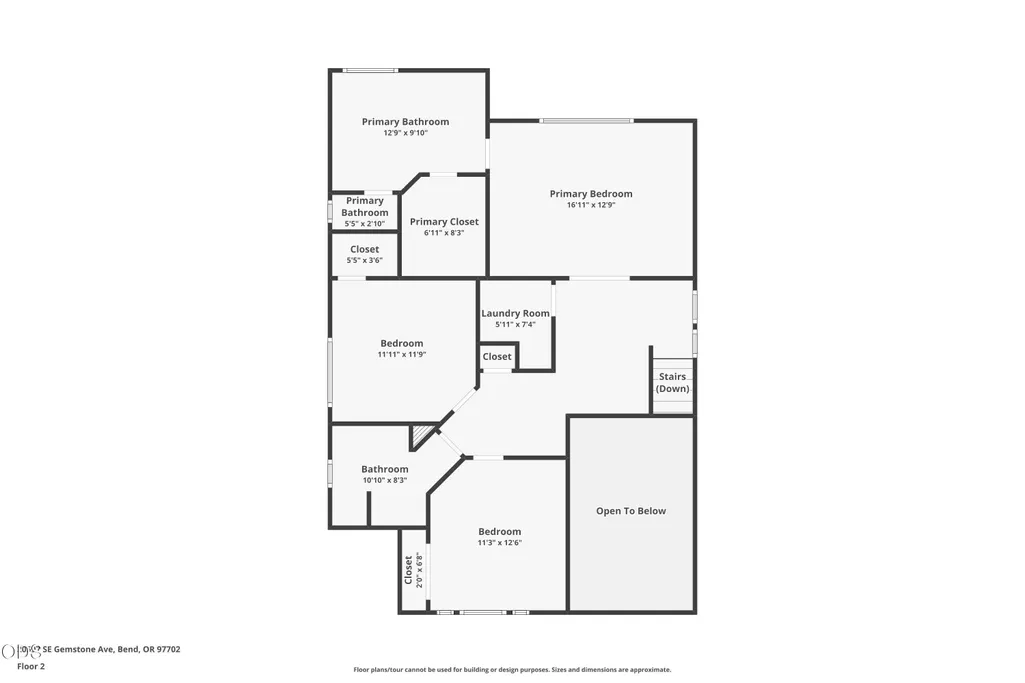
Lightly lived in and meticulously maintained, this beautifully cared-for 3-bedroom, 2.5-bath home offers the ideal blend of comfort, style, and Central Oregon lifestyle in Bend's desirable Stone Creek neighborhood. The open-concept floor plan creates an inviting flow between the kitchen, dining, and living spaces--perfect for everyday living and entertaining. Stone Creek is known for its central location and easy access to the Old Mill District, while offering a true neighborhood feel with walkable amenities including Silver Rail Elementary, the community pool, and Stone Creek Park with trails, natural areas, and recreation. Outside, the backyard is the real showstopper, featuring excellent southerly exposure, attractive xeriscaping, and a layout designed for enjoying Bend's sunny days and cool evenings. Gather around the fire pit, unwind in the hot tub, or simply soak up the sunshine in this private outdoor retreat. Thoughtfully maintained and move-in ready, don't miss this SE gem!
| Elementary School | Middle School | High School |
|---|---|---|
| Silver Rail Elem Elementary School | Pilot Butte Middle Middle School | Bend Sr High High School |
| Price History | |
|---|---|
| 9/18/2026 | Listed $624,900 |
General Features
| Sewer | Public Sewer |
|---|---|
| Heating | Forced Air,Natural Gas |
| Cooling | Central Air |
| Roof | Composition |
| Appliances | Dishwasher,Disposal,Dryer,Microwave,Oven,Range,Refrigerator,Washer,Water Heater |
| HOA Fee | 265 |
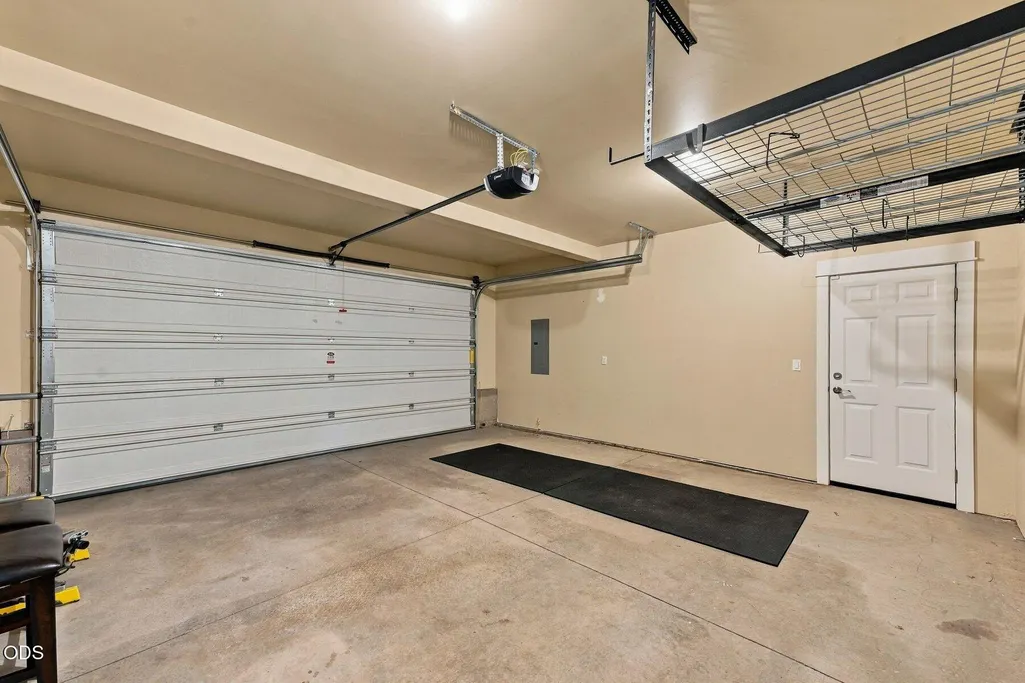
| Garage Spaces | 2 |
| Architectural Style | Craftsman,Northwest |
| Security Features | Carbon Monoxide Detector(s),Smoke Detector(s) |
| Construction Materials | Frame |
| Exclusions | Staging Items, Owners' Personal Property. |
| Year Built | 2020 |
| View | Neighborhood,Territorial |
| Levels | Two |
| Property Subtype | Single Family Residence |
| Tax Year | 2025 |
| Community Features | Pool,Gas Available,Park,Playground,Short Term Rentals Not Allowed,Trail(s) |
| Assoc Fee Paid Per | Quarterly |
| County | Deschutes |
| New Construction | false |
| Property Type | Residential |
| Association Amenities | Landscaping,Park,Playground,Pool,Trail(s) |
| HOA | true |
| Attached Garage | true |
| Subdivision Name | Stone Creek |
| Garage Y/N | true |
| Full Baths | 2 |
| Status | Active |
| Directions | GPS Friendly. |
| High School | Bend Sr High |
| City | Bend |
| Senior Community Y/N | false |
| Zoning Description | RS |
| Lot Size Units | Acres |
| Lot Size Square Feet | 3920.4 |
| Elementary School | Silver Rail Elem |
| Tax Annual Amount | 4104.12 |
| Middle/Junior High School | Pilot Butte Middle |
| Additional Parcels Y/N | false |
| Virtual Tour | https://www.zillow.com/view-imx/6c4586dc-9411-4843-a666-4b1687668f6c?wl=true&setAttribution=mls&initialViewType=pano |
| Structure Type | House |
| Builder Name | Franklin Brothers |
| Standard Status | Active |
| Tax Lot | 00243 |
| Sewer_co_Public_sp_Sewer | true |
| Utilities_co_Cable_sp_Available | true |
| Accessory Dwelling Unit Y/N | No |
Interior Features
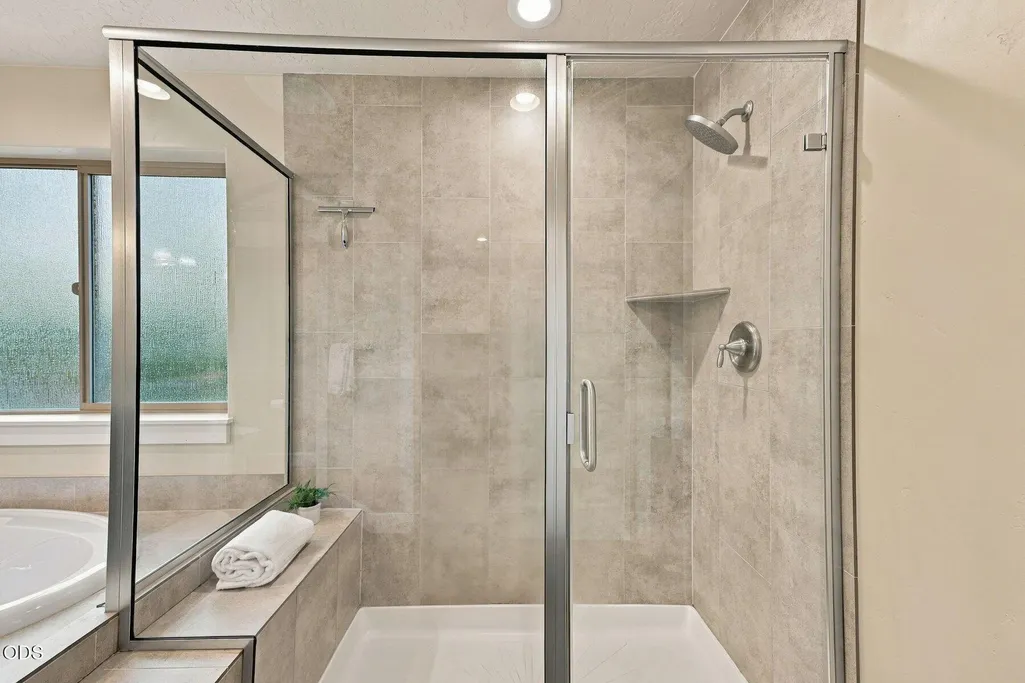
| Interior Amenities | Ceiling Fan(s),Double Vanity,Enclosed Toilet(s),Fiberglass Stall Shower,Kitchen Island,Linen Closet,Open Floorplan,Pantry,Shower/Tub Combo,Soaking Tub,Solid Surface Counters,Spa/Hot Tub,Stone Counters,Walk-In Closet(s) |
|---|---|
| Basement | None |
| Flooring | Carpet,Vinyl |
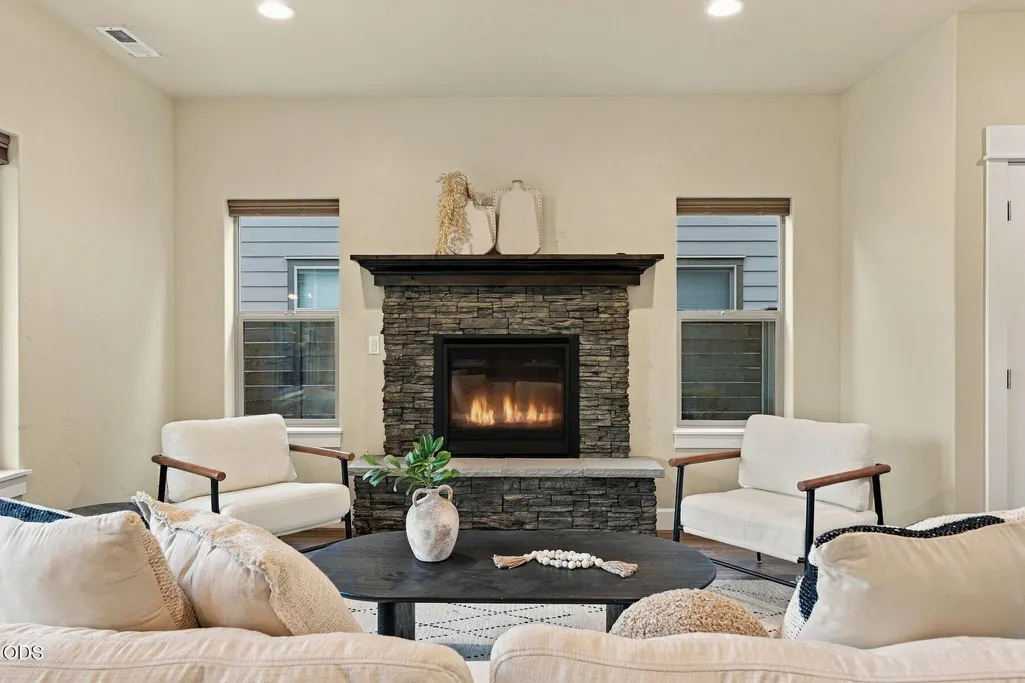
| Fireplace Features | Gas,Great Room |
| Common Walls | No Common Walls |
| Air Conditioning Y/N | true |
| Heating Y/N | true |
| Window Features | Double Pane Windows,Vinyl Frames |
| Fireplace Y/N | true |
| Half Baths | 1 |
| Total Bedrooms | 3 |
| LivingAreaSource | Assessor |
| Total Baths | 3 |
| Heating-Forced Air | true |
| Heating-Natural Gas | true |
Exterior Features
| Exterior Amenities | Fire Pit,Spa/Hot Tub |
|---|---|
| Parking Features | Attached,Concrete,Driveway,Garage Door Opener |
| Lot Features | Drip System,Fenced,Landscaped,Sprinkler Timer(s),Sprinklers In Front,Sprinklers In Rear,Xeriscape Landscape |
| Water Source | Public |
| Inclusions | Washer, Dryer, Refrigerator, Hot Tub, Garage Storage Rack, Fire Wood & Racks. |
| Lot Size Area | 0.09 |
| Foundation Details | Stemwall |
| Building Area Total | 2052 |
| Lot Size Acres | 0.09 |
| Road Surface Type | Paved |
| Horse Y/N | false |
| Irrigation Water Rights Y/N | false |
Amenities
- Foreclosure
- Views
- Short Sale
- New Construction
- Adult 55+
- Lease To Own
- No HOA Fees
- Furnished
- Primary On Main
- Air Conditioning
- Seller Finance
- Green
- Fixer Upper
- Horse
- Golf
- Fireplace
- Deck
- Garage
- Basement
- Pool
Property vs Single Family Average in 97702
Price
Taxes
Year Built
In The Neighborhood
Reduced
Bend
$ 585,000
- Type
- Single Family
- Size
- 1,983 SqFt
- Rooms
- 3 Beds + 2.5 Baths
 RE/MAX Key Properties
Reduced
Bend
$ 595,000
- Type
- Single Family
- Size
- 2,146 SqFt
- Rooms
- 4 Beds + 2.5 Baths
Cascade Hasson SIR
Reduced
Bend
$ 599,990
- Type
- Single Family
- Size
- 2,130 SqFt
- Rooms
- 4 Beds + 2.5 Baths
Stellar Realty Northwest
Open House
Bend
$ 571,990
- Type
- Single Family
- Size
- 1,449 SqFt
- Rooms
- 3 Beds + 2 Baths
Stellar Realty Northwest
Views
Bend
$ 624,990
- Type
- Single Family
- Size
- 2,160 SqFt
- Rooms
- 3 Beds + 2.5 Baths
Stellar Realty Northwest
Open House
Bend
$ 579,990
- Type
- Single Family
- Size
- 1,904 SqFt
- Rooms
- 3 Beds + 2.5 Baths
Stellar Realty Northwest
Open House
Bend
$ 575,990
- Type
- Single Family
- Size
- 1,500 SqFt
- Rooms
- 3 Beds + 2 Baths
Stellar Realty Northwest
 Southern Oregon Multiple Listing Service All information deemed reliable but not guaranteed. All properties are subject to prior sale, change or withdrawal. Neither listing broker(s) or information provider(s) shall be responsible for any typographical errors, misinformation, misprints and shall be held totally harmless. Listing(s) information is provided for consumer's personal, non-commercial use and may not be used for any purpose other than to identify prospective properties consumers may be
