
Waterfront - Primary on Main
Address
21680 Butte Ranch Road, Bend, OR
Price
$ 2,599,000
Property Attributes
- MLS#220219230
- TypeSingle Family
- Listing Status Pending
- CountyDeschutes
- CityBend
- AreaSE
- NeighborhoodHorse Butte
- Zip97702
- StyleContemporary, Northwest
- Year Built1993
- Taxes$ 13857
- Price$ 2,599,000
- Bedrooms4
- Full Bathrooms4
- Half Bathrooms2
- Sqr Footage4541
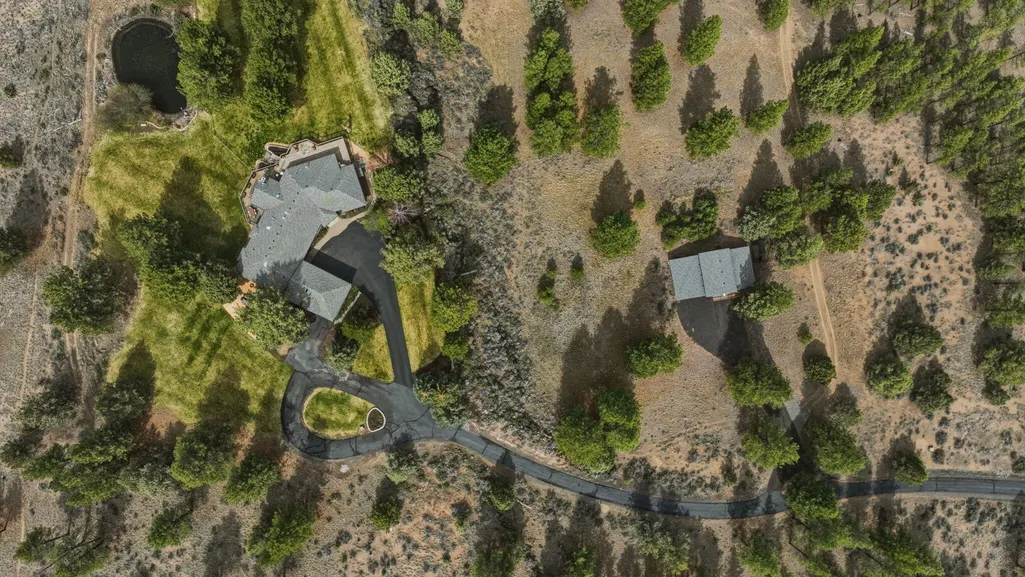
- Lot Size19.62 Acres
Data Source:
MLS of Central Oregon (MLSCO)
Property Description
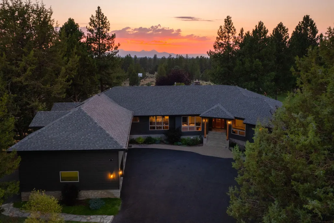
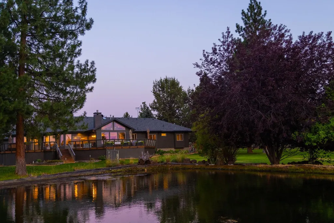
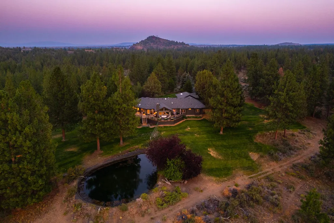
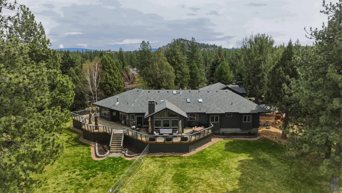
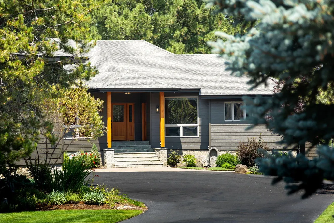
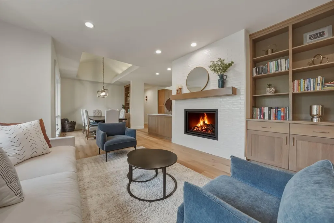
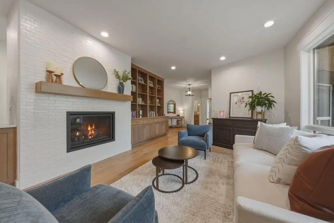
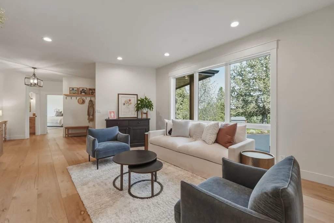
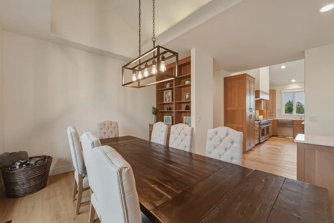
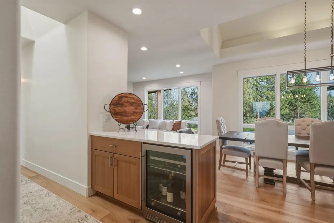
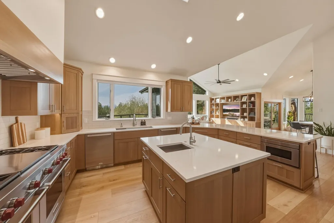
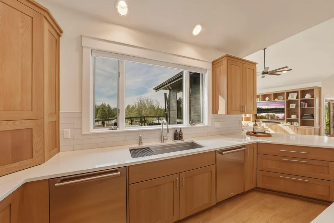
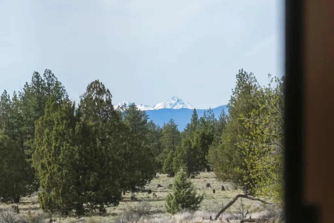
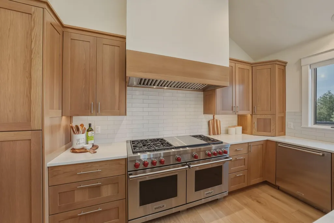
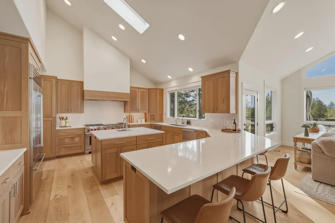
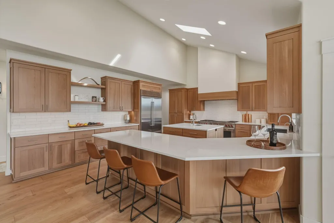
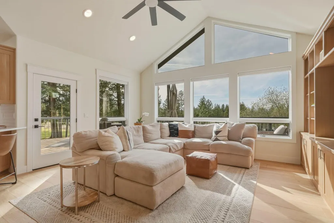
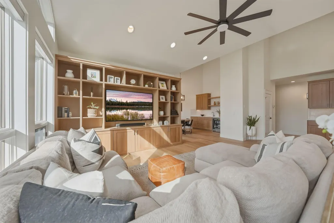
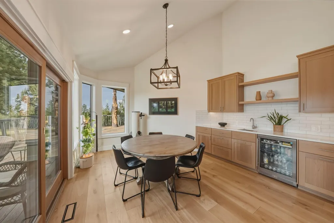
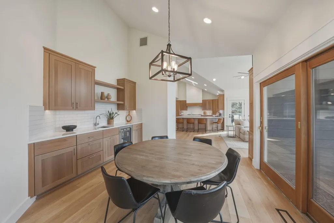
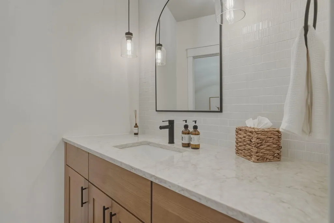
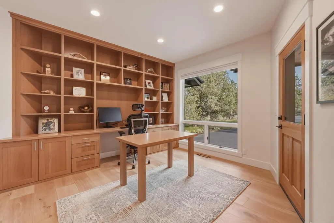
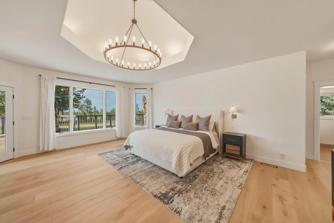
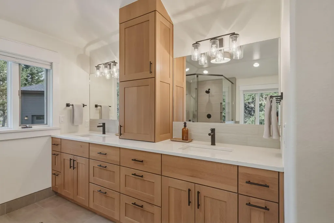
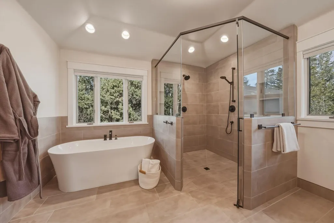
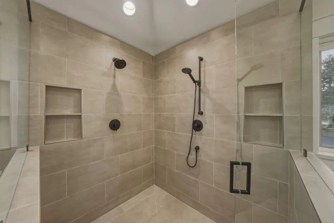
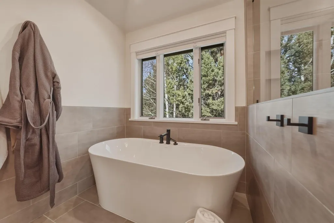
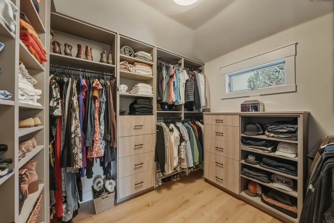
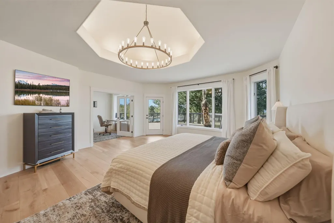
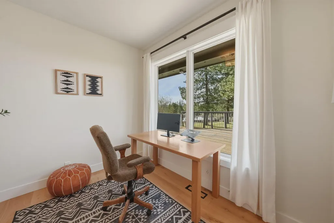
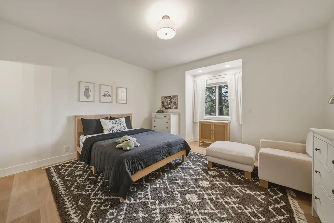
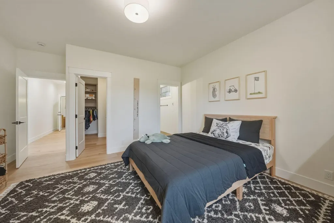
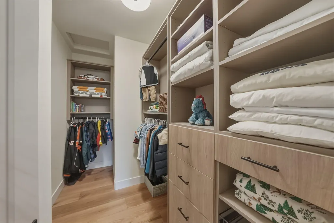
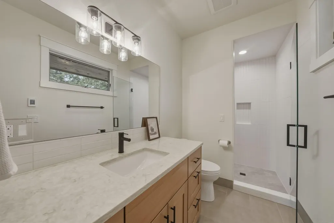
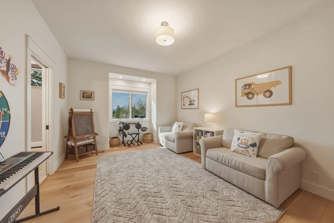
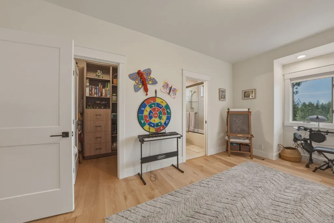
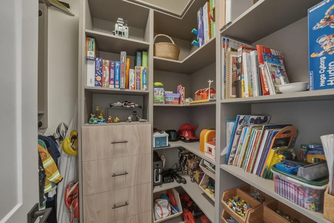
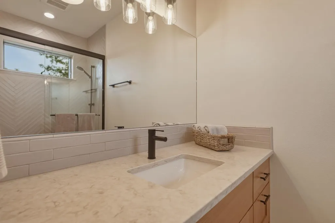
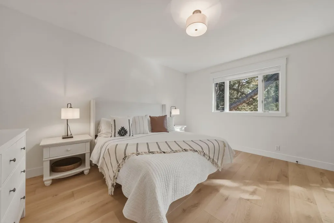
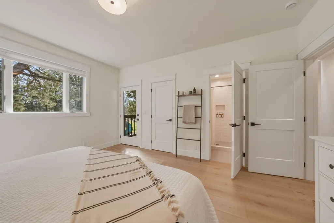
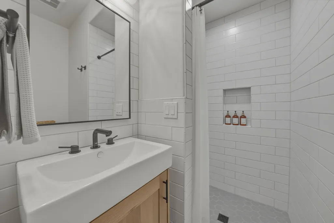
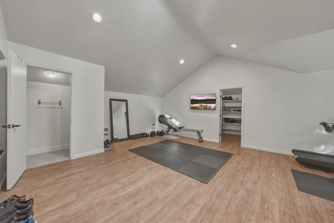
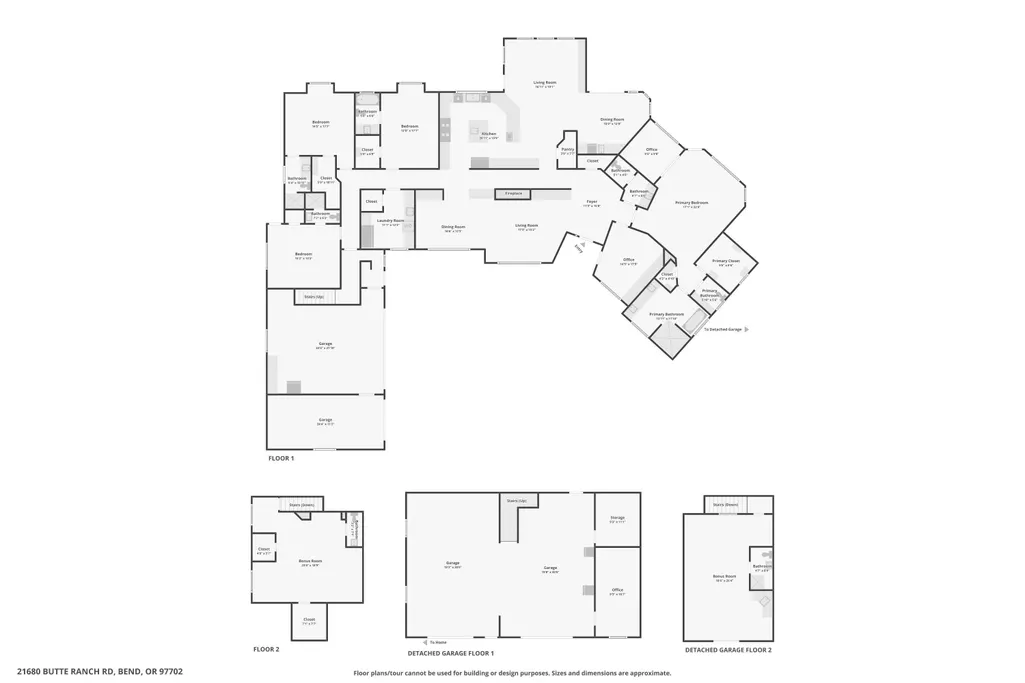
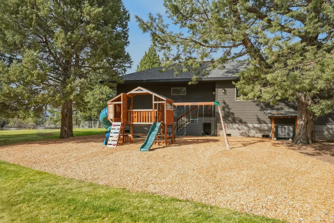
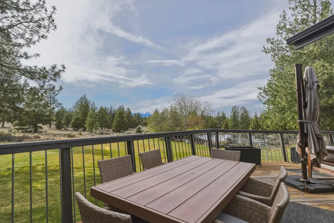
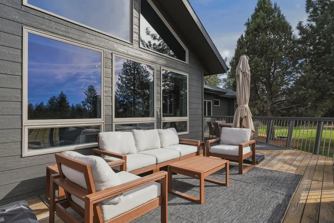
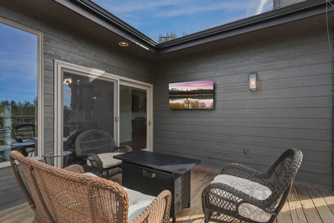
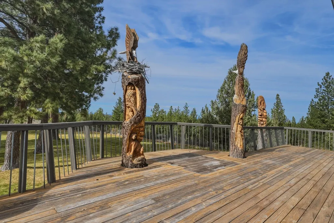
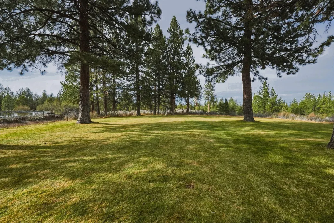
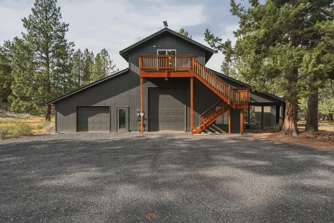
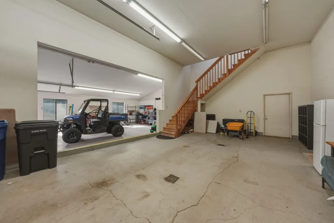
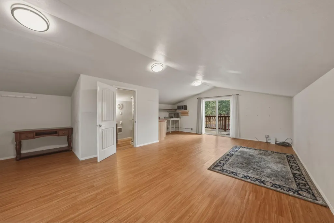
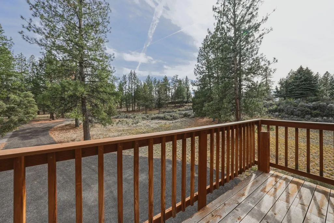
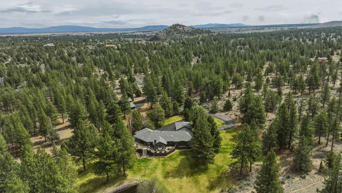
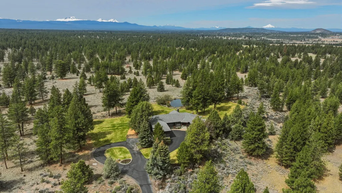
Privately set at the end of a quiet road, this extensively updated, predominantly single-level retreat offers the privacy, flexibility, and turnkey design Bend buyers seek. Four ensuite bedrooms provide comfort for family and guests, while multiple living areas, two dining spaces, and dual offices support effortless everyday living, entertaining, and working from home. Over the past five years, more than $1M in improvements have transformed the home with modern finishes and thoughtful upgrades throughout. A vaulted great room opens to a spacious deck for seamless indoor-outdoor living, while the chef's kitchen features Wolf/Sub-Zero/Cove appliances, quartz countertops, and custom rift white oak cabinetry. The primary suite feels like a private spa retreat, and the bonus room above the garage with a half bath offers flexible space for a gym, media room, or potential fifth bedroom. A 1,500 sq ft shop with RV bay and upstairs flex space completes the property.
| Elementary School | Middle School | High School |
|---|---|---|
| Silver Rail Elem Elementary School | High Desert Middle Middle School | Caldera High High School |
| Price History | |
|---|---|
| 4/15/2026 | Listed $2,899,000 |
| 5/29/2026 | 10$2,599,000 |
General Features
| Sewer | Septic Tank,Standard Leach Field |
|---|---|
| Heating | Electric,Heat Pump,Propane |
| Cooling | Central Air,Heat Pump,Whole House Fan,Zoned |
| Roof | Composition |
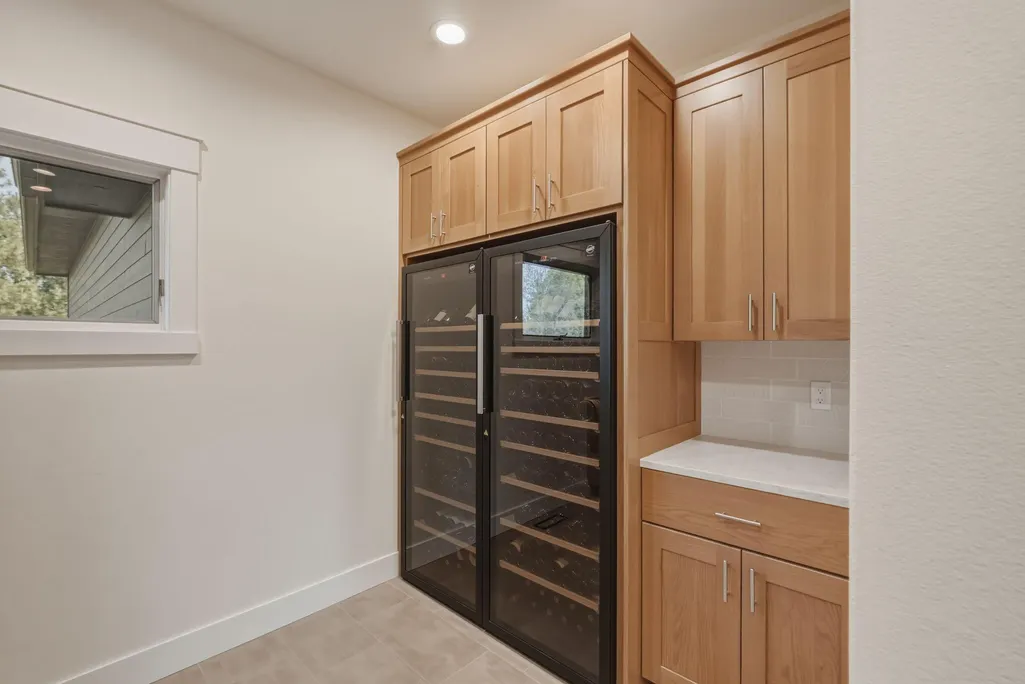
| Appliances | Instant Hot Water,Dishwasher,Disposal,Double Oven,Microwave,Oven,Range,Range Hood,Refrigerator,Water Heater,Wine Refrigerator |
| HOA Fee | 250 |
| Garage Spaces | 3 |
| Architectural Style | Contemporary,Northwest |
| Security Features | Carbon Monoxide Detector(s),Smoke Detector(s) |
| Construction Materials | Frame |
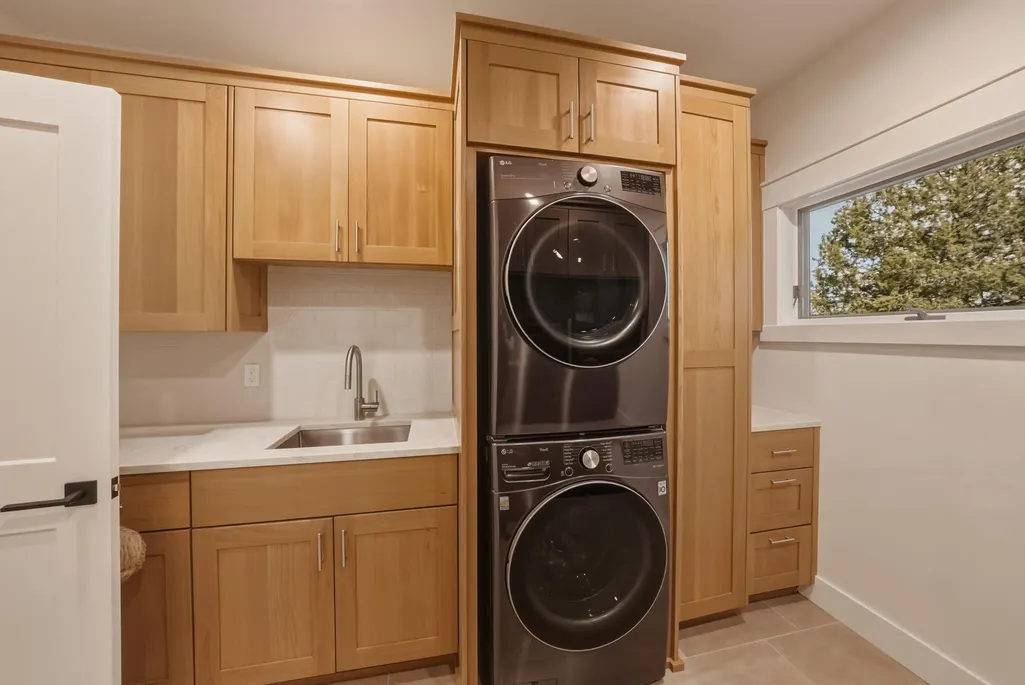
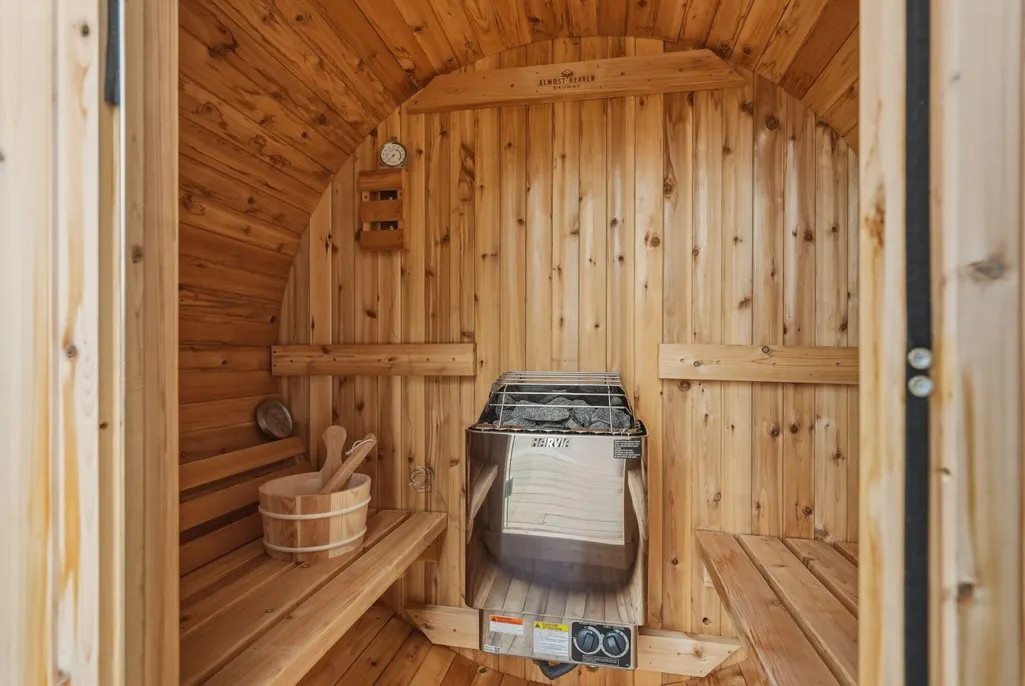
| Exclusions | Sauna & Wine Refrigerators in Laundry Room are Negotiable |
| Year Built | 1993 |
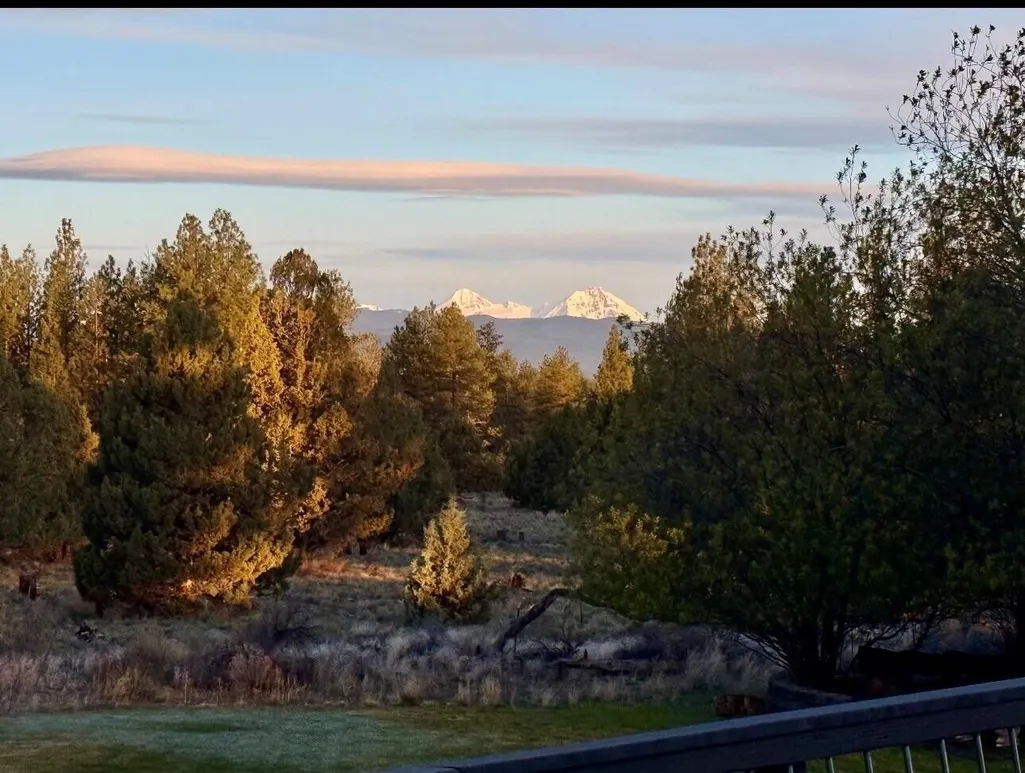
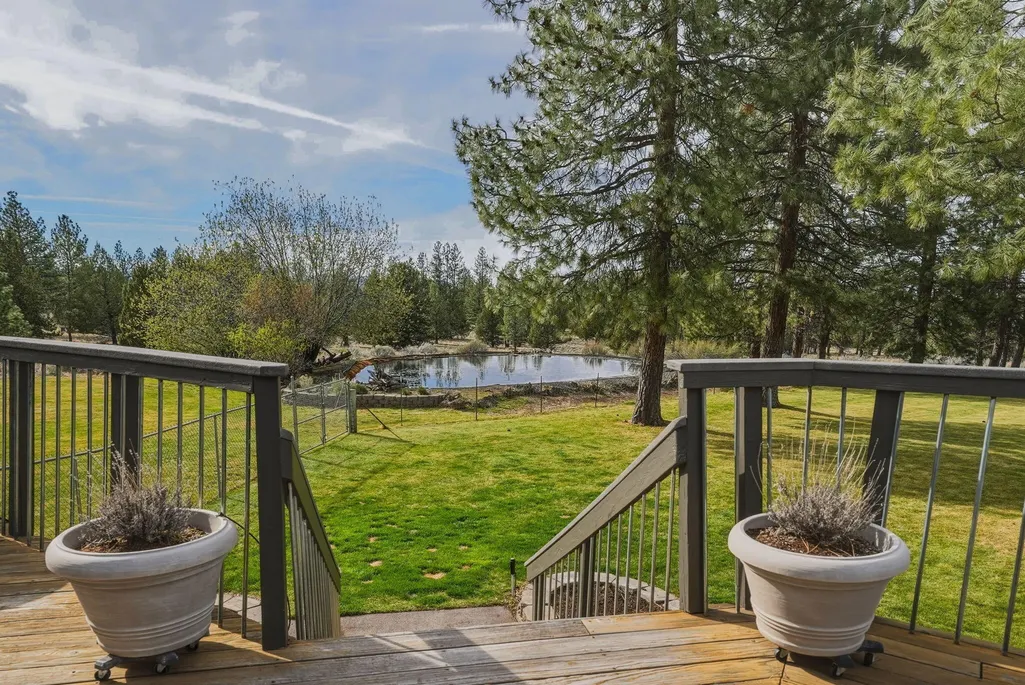
| View | Cascade Mountains,Forest,Mountain(s),Panoramic,Pond,Territorial |
| Levels | One,Two |
| Property Subtype | Single Family Residence |
| Tax Year | 2025 |
| Waterfront Features | Pond |
| Community Features | Access to Public Lands |
| Accessibility | Accessible Bedroom,Accessible Closets,Accessible Doors,Accessible Full Bath,Accessible Hallway(s),Accessible Kitchen |
| Additional Parcels Description | Account 112153 & Account 249102 is 9.62 Acres |
| Assoc Fee Paid Per | Annually |
| County | Deschutes |
| New Construction | false |
| Property Type | Residential |
| Association Amenities | Gated |
| HOA | true |
| Attached Garage | true |
| Subdivision Name | Horse Butte |
| Garage Y/N | true |
| Other Structures | RV/Boat Storage,Second Garage,Storage,Workshop |
| Full Baths | 4 |
| Status | Pending |
| Directions | From 27th St. East on Rickard, South on Billadeau Rd., Right on Butte Ranch Rd. House is at the very end. No sign in the yard. |
| High School | Caldera High |
| City | Bend |
| Senior Community Y/N | false |
| Zoning Description | EFUTRB |
| Lot Size Units | Acres |
| Lot Size Square Feet | 854647.2 |
| Elementary School | Silver Rail Elem |
| Tax Annual Amount | 13857 |
| Middle/Junior High School | High Desert Middle |
| Additional Parcels Y/N | true |
| Virtual Tour | https://www.zillow.com/view-imx/564dea44-a9fd-48c6-959b-12f68832e4d0?wl=true&setAttribution=mls&initialViewType=pano |
| Structure Type | House |
| Standard Status | Pending |
| Sewer_co_Septic_sp_Tank | true |
| Utilities_co_Cable_sp_Available | true |
| Utilities_co_Electricity_sp_Available | true |
| Accessory Dwelling Unit Y/N | No |
Interior Features
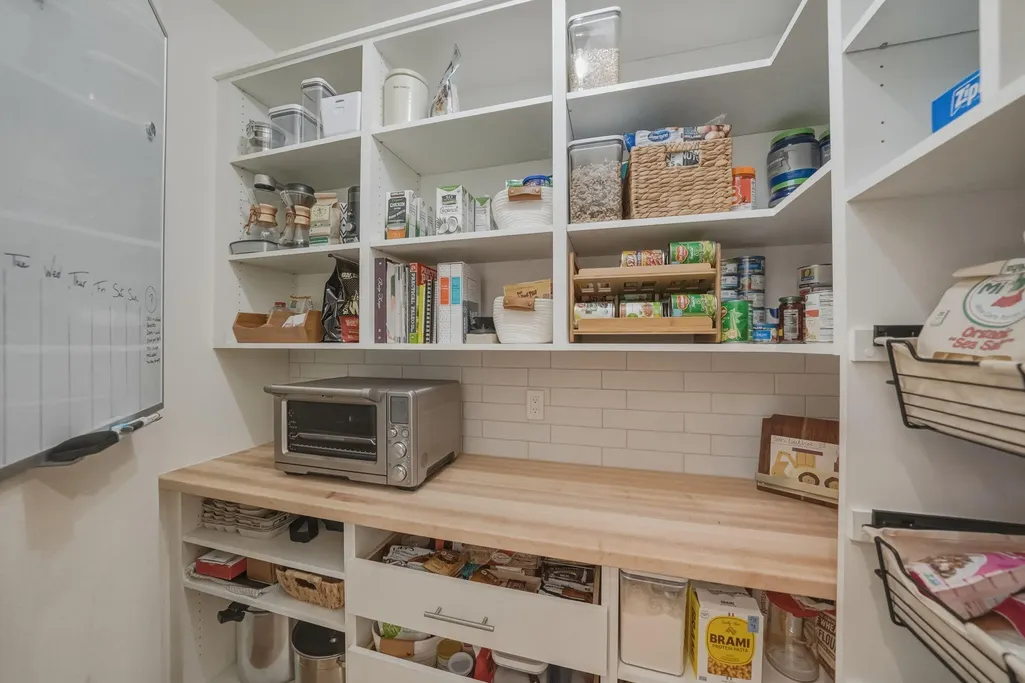
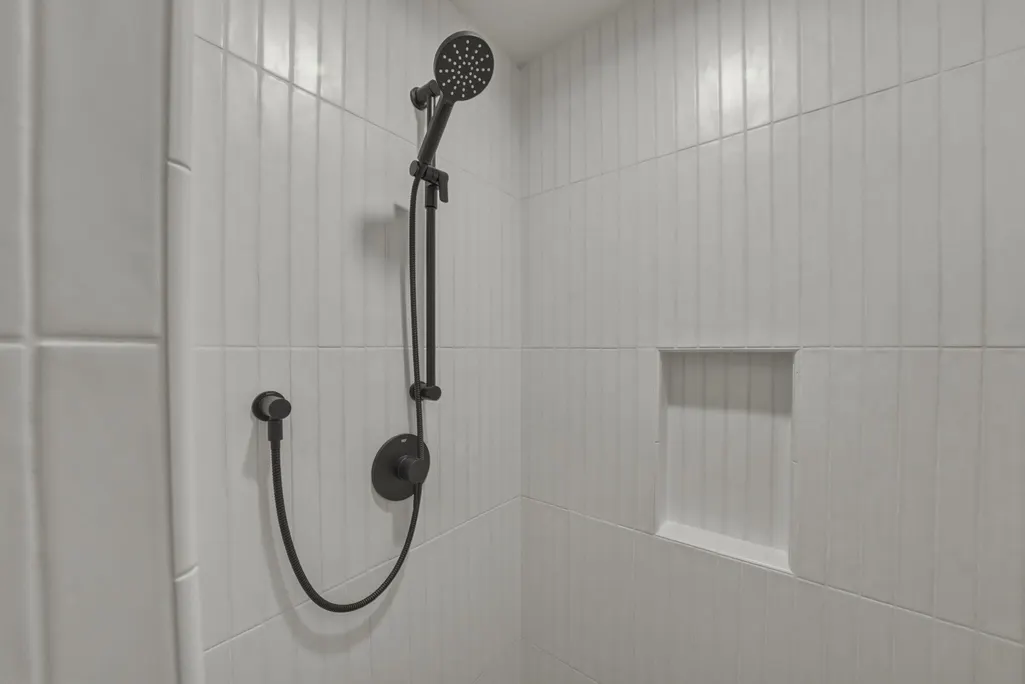
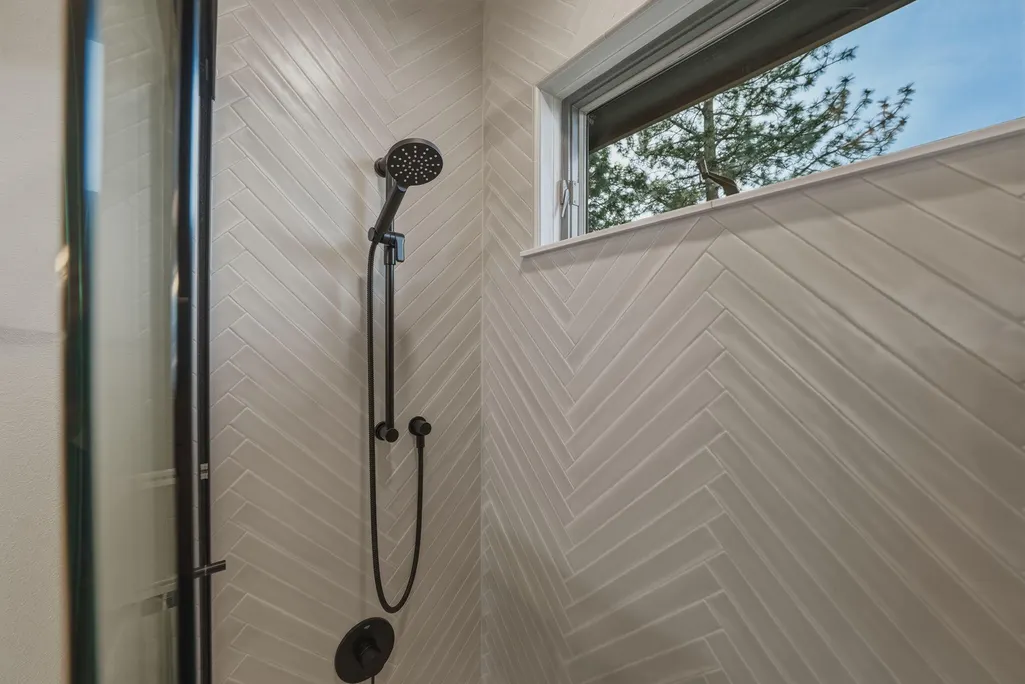
| Interior Amenities | Bidet,Built-in Features,Ceiling Fan(s),Central Vacuum,Double Vanity,Enclosed Toilet(s),Kitchen Island,Linen Closet,Open Floorplan,Pantry,Primary Downstairs,Shower/Tub Combo,Smart Thermostat,Soaking Tub,Solid Surface Counters,Tile Shower,Vaulted Ceiling(s),Walk-In Closet(s),Wet Bar |
|---|---|
| Flooring | Hardwood,Tile |
| Fireplace Features | Living Room,Propane |
| Common Walls | No Common Walls |
| Air Conditioning Y/N | true |
| Heating Y/N | true |
| Window Features | Double Pane Windows |
| Fireplace Y/N | true |
| Half Baths | 2 |
| Total Bedrooms | 4 |
| LivingAreaSource | Assessor |
| Total Baths | 6 |
| Heating-Heat Pump | true |
Exterior Features
| Exterior Amenities | RV Hookup |
|---|---|
| Parking Features | Asphalt,Attached,Driveway,Garage Door Opener,Gated,RV Access/Parking,RV Garage |
| Lot Features | Adjoins Public Lands,Drip System,Fenced,Landscaped,Level,Native Plants,Rock Outcropping,Sloped,Smart Irrigation,Sprinkler Timer(s),Sprinklers In Front,Sprinklers In Rear,Water Feature,Wooded |
| Water Source | Private,Water Meter |
| Inclusions | Kitchen Refrigerator, Washer & Dryer |
| Lot Size Area | 19.62 |
| Foundation Details | Stemwall |
| Building Area Total | 4541 |
| Lot Size Acres | 19.62 |
| Road Surface Type | Paved |
| Waterfront Y/N | true |
| Horse Y/N | true |
| Irrigation Water Rights Y/N | true |
Amenities
- Foreclosure
- Views
- Short Sale
- New Construction
- Adult 55+
- Lease To Own
- No HOA Fees
- Furnished
- Primary On Main
- Air Conditioning
- Seller Finance
- Green
- Fixer Upper
- Horse
- Golf
- Fireplace
- Deck
- Garage
- Basement
- Pool
Property vs Single Family Average in 97702
Price
Taxes
Year Built
 The content relating to real estate for sale on this website comes in part from the MLS of Central Oregon. Real estate listings held by Brokerages other than Sisters are marked with the Reciprocity/IDX logo, and detailed information about these properties includes the name of the listing Brokerage. © MLS of Central Oregon (MLSCO).
This content last updated on September 14, 2026 4:06 AM UTC Some properties which appear for sale on this website may subsequently have sold or may no longer be
The content relating to real estate for sale on this website comes in part from the MLS of Central Oregon. Real estate listings held by Brokerages other than Sisters are marked with the Reciprocity/IDX logo, and detailed information about these properties includes the name of the listing Brokerage. © MLS of Central Oregon (MLSCO).
This content last updated on September 14, 2026 4:06 AM UTC Some properties which appear for sale on this website may subsequently have sold or may no longer be
 Southern Oregon Multiple Listing Service All information deemed reliable but not guaranteed. All properties are subject to prior sale, change or withdrawal. Neither listing broker(s) or information provider(s) shall be responsible for any typographical errors, misinformation, misprints and shall be held totally harmless. Listing(s) information is provided for consumer's personal, non-commercial use and may not be used for any purpose other than to identify prospective properties consumers may be
