
Views - Primary on Main - Eco Friendly
Address
16844 Brenda Drive, Bend, OR
Price
$ 810,000
Property Attributes
- MLS#220216462
- TypeSingle Family
- Listing Status Active
- CountyDeschutes
- CityBend
- AreaNot Applicable
- NeighborhoodOww
- Zip97707
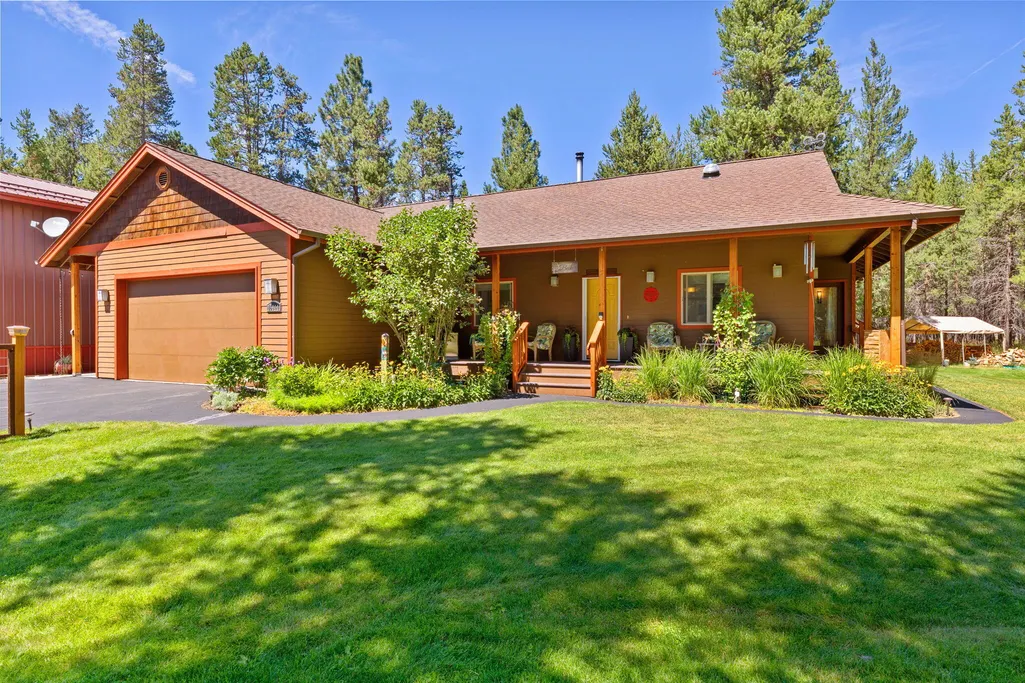
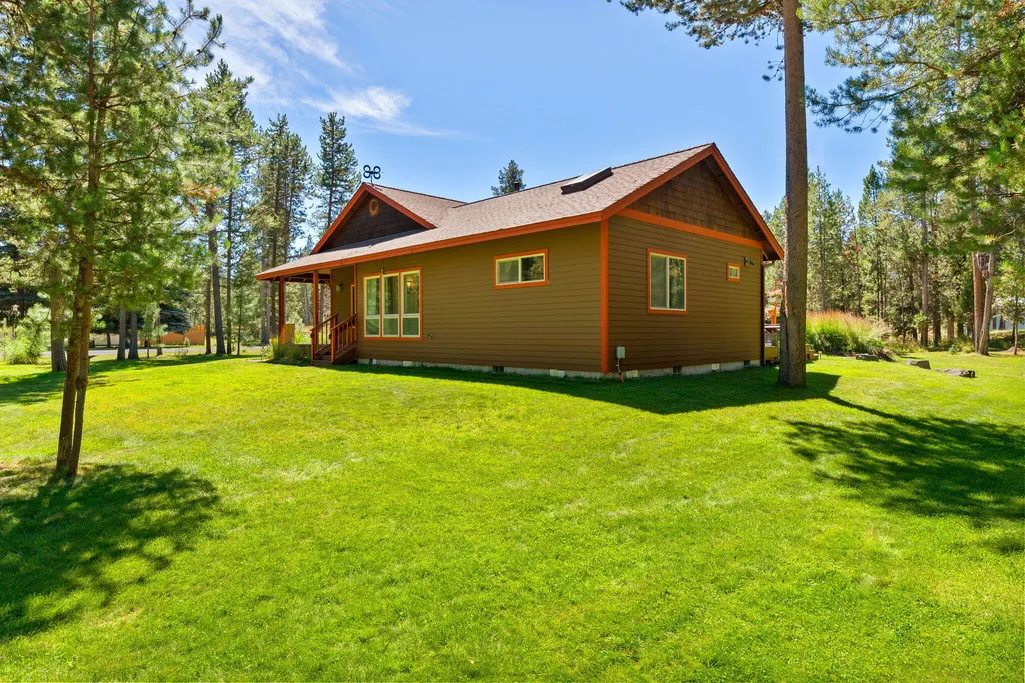
- StyleCraftsman
- Year Built2006
- Taxes$ 2334
- Price$ 810,000
- Bedrooms3
- Full Bathrooms2
- Half Bathrooms1
- Sqr Footage1707
- Lot Size1.11 Acres
Data Source:
MLS of Central Oregon (MLSCO)
Property Description
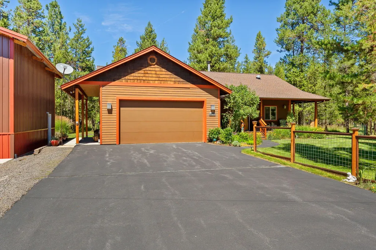
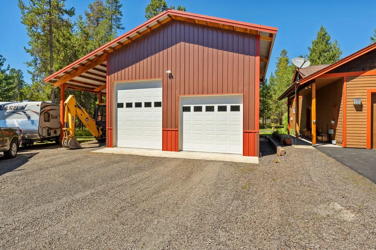
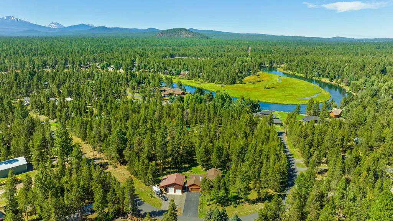
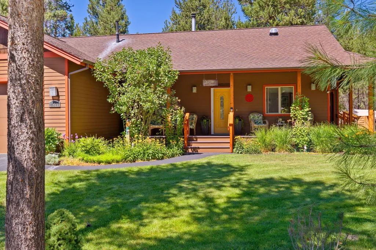
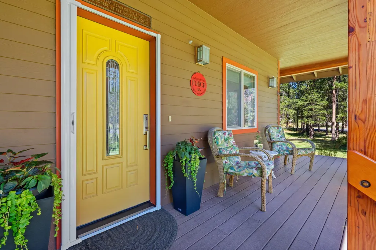
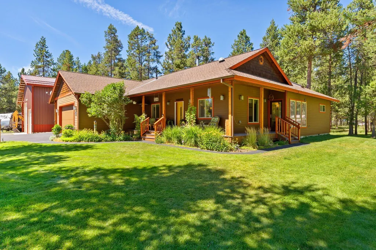
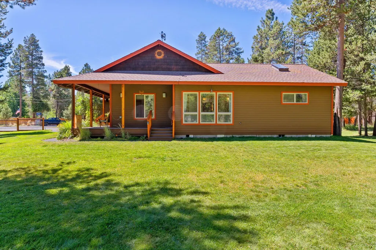
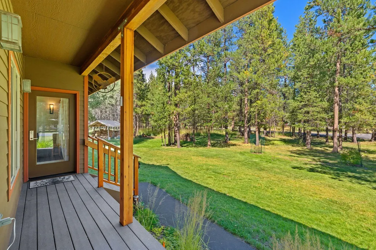
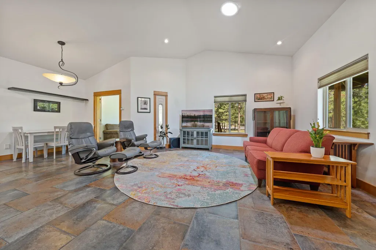
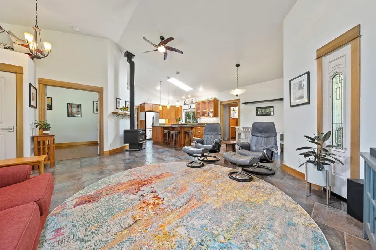
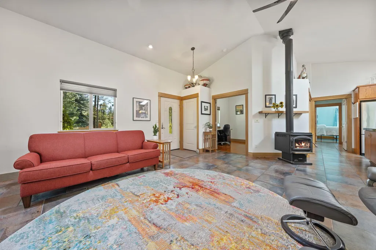
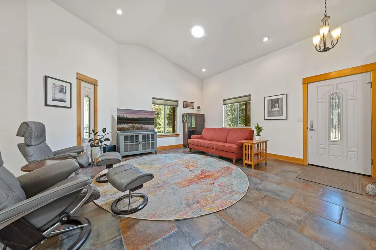
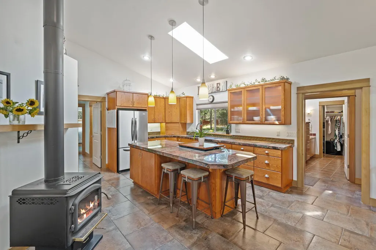
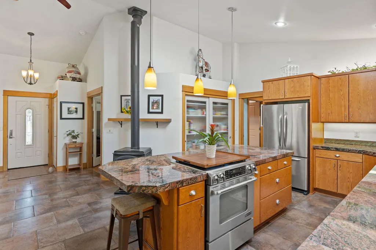
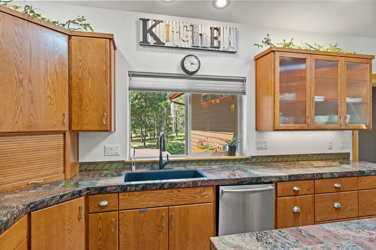
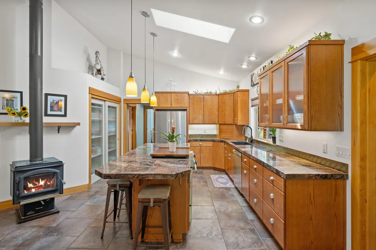
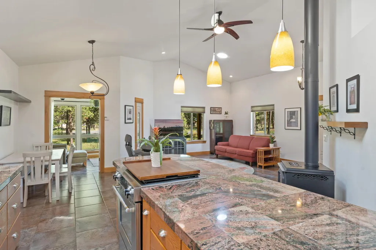
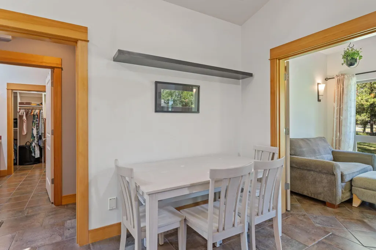
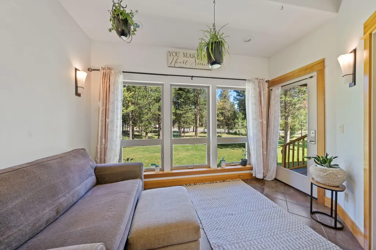
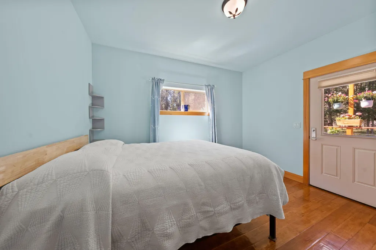
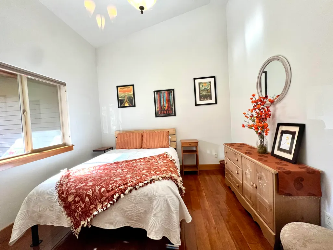
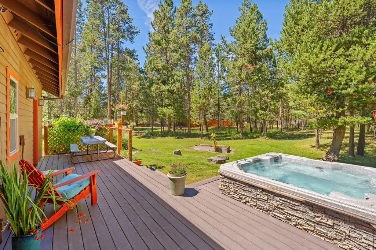
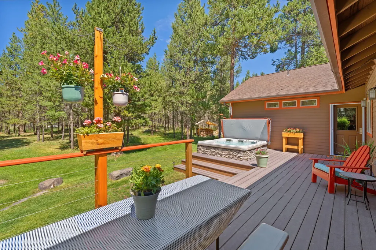
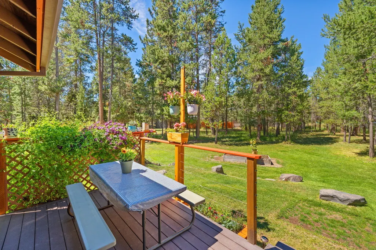
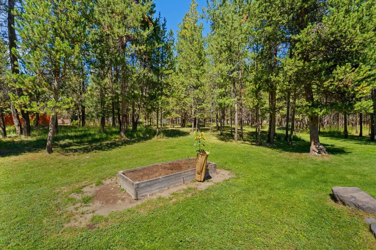
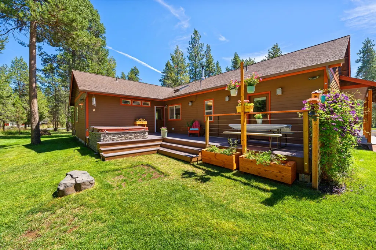
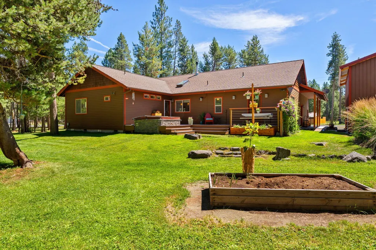
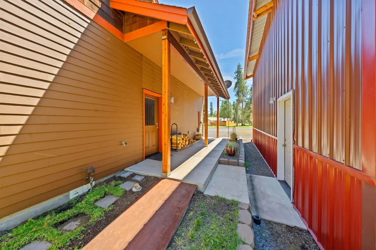
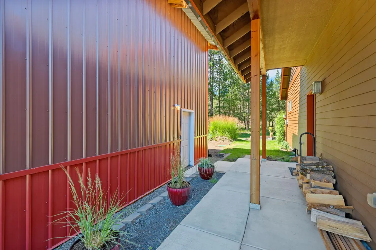
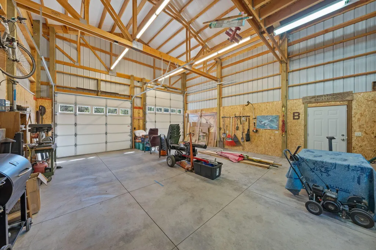
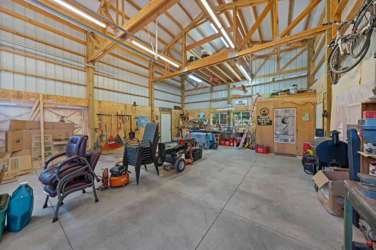
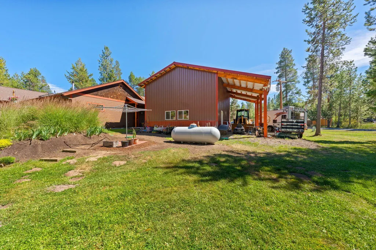
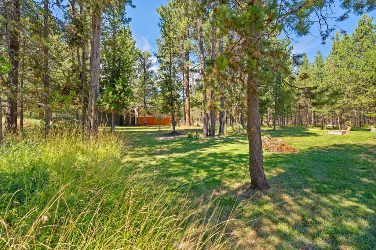
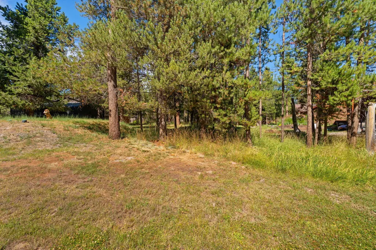
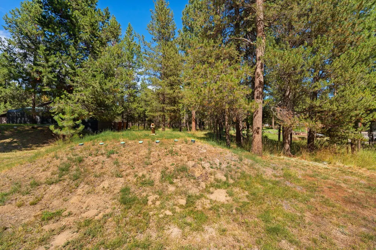
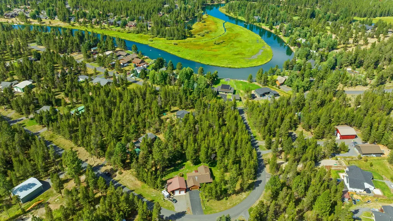
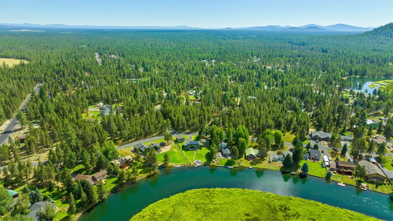
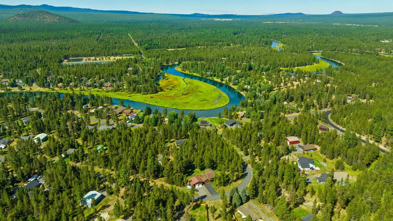
Rare first time on the market home in the coveted OWW neighborhood of Sunriver! Nestled beneath majestic pines, this private retreat offers direct access to the scenic Deschutes River just steps away, creating an extraordinary blend of nature and comfort. Designed for relaxed luxury living, the bright, open single-level floor plan features high ceilings and abundant natural light. The inviting kitchen centers around a large island, perfect for gathering, entertaining, and enjoying time with family and friends. Outdoor living is easy with front and back decks overlooking peaceful Central Oregon surroundings. Adventure-ready, the property includes a massive RV shop with 220-volt power for RVs, storage, or electric vehicle charging. Two tax lots are included, providing added flexibility, privacy, and long-term value potential. Conveniently located about 20 minutes from Bend, this exceptional river-access property is ideal as a primary home, vacation sanctuary, or legacy investment!
| Elementary School | Middle School | High School |
|---|---|---|
| Three Rivers Elem Elementary School | Three Rivers Middle School | Caldera High High School |
| Price History | |
|---|---|
| 3/5/2026 | Listed $825,000 |
| 7/15/2026 | 2$810,000 |
General Features
| Sewer | Sand Filter,Septic Tank |
|---|---|
| Heating | Fireplace(s),Hot Water,Propane,Radiant,Wood,Zoned,Other |
| Cooling | None |
| Roof | Composition |
| Appliances | Cooktop,Dishwasher,Disposal,Range,Refrigerator,Tankless Water Heater,Other |
| HOA Fee | 480 |
| Garage Spaces | 4 |
| Architectural Style | Craftsman |
| Security Features | Carbon Monoxide Detector(s),Smoke Detector(s) |
| Exclusions | Freezer & Fridge in garage, Wood piles, Red Tick Dogwood, Spruce (2), Peony (2), Siberian Pea Shrub. |
| Year Built | 2006 |
| View | Territorial |
| Levels | One |
| Property Subtype | Single Family Residence |
| Tax Year | 2025 |
| Community Features | Trail(s) |
| Accessibility | Accessible Doors,Accessible Entrance,Accessible Hallway(s) |
| Additional Parcels Description | 16830 Brenda Dr. Bend OR 97707 201025BB04200,13750 |
| Assoc Fee Paid Per | Annually |
| County | Deschutes |
| New Construction | false |
| Property Type | Residential |
| Association Amenities | Road Assessment,Snow Removal,Other |
| HOA | true |
| Attached Garage | false |
| Subdivision Name | Oww |
| Garage Y/N | true |
| Other Structures | RV/Boat Storage,Second Garage |
| Full Baths | 2 |
| Status | Active |
| Directions | From S. Hwy. 97 take Vandervert exit, turn right onto Vandervert, left onto South Century, Right on Big River, go past the mailboxes and then a left onto Brenda Dr. |
| High School | Caldera High |
| City | Bend |
| Senior Community Y/N | false |
| Zoning Description | RR10 |
| Lot Size Units | Acres |
| Lot Size Square Feet | 48351.6 |
| Elementary School | Three Rivers Elem |
| Tax Annual Amount | 2334.87 |
| Middle/Junior High School | Three Rivers |
| Additional Parcels Y/N | true |
| Virtual Tour | https://www.zillow.com/view-imx/17a3729c-4c90-4ca9-b06d-f9214305866b?setAttribution=mls&wl=true&initialViewType=pano&utm_source=dashboard |
| Standard Status | Active |
| Sewer_co_Septic_sp_Tank | true |
| Utilities_co_Cable_sp_Available | true |
| Utilities_co_Electricity_sp_Available | true |
| Accessory Dwelling Unit Y/N | No |
Interior Features
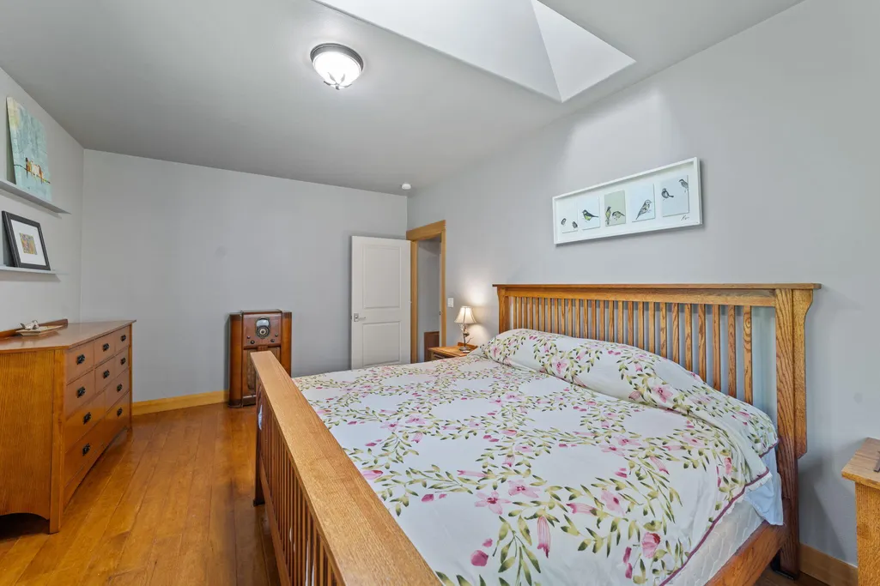
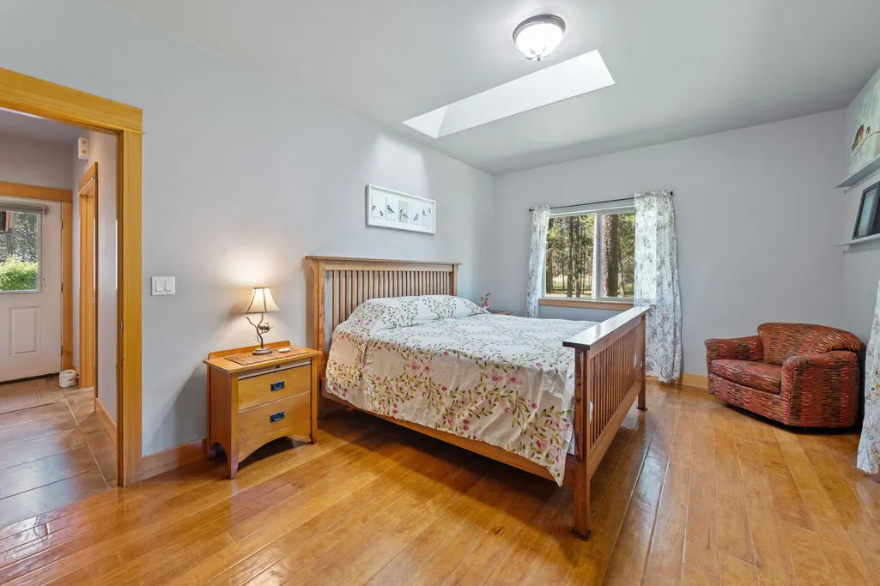
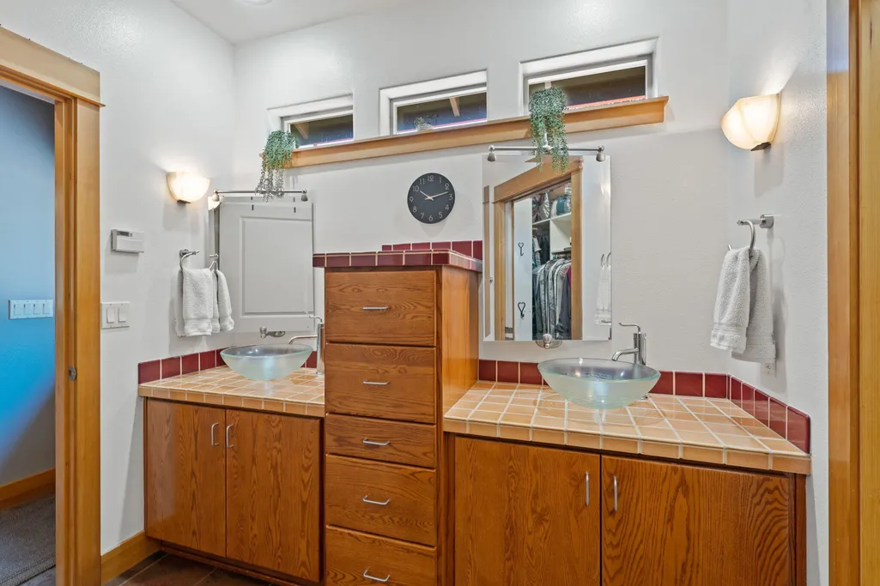
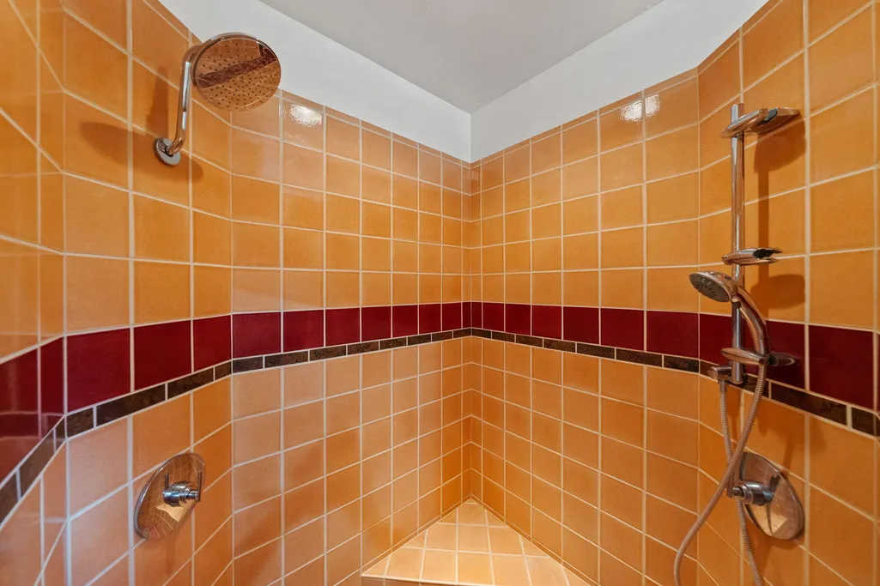
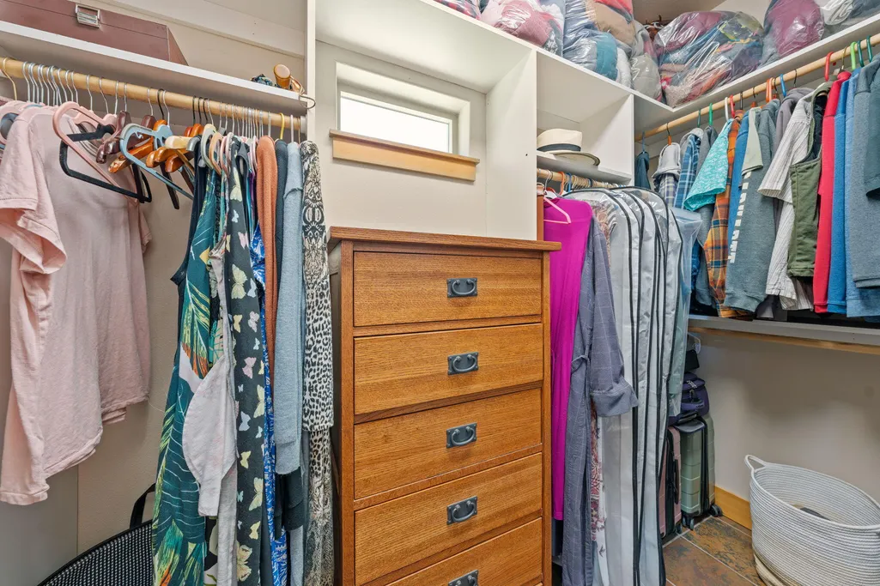
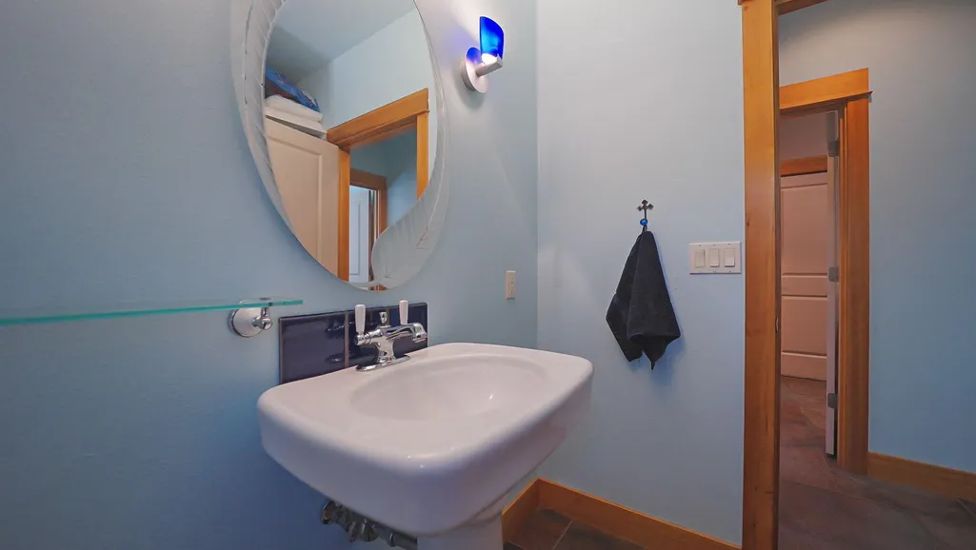
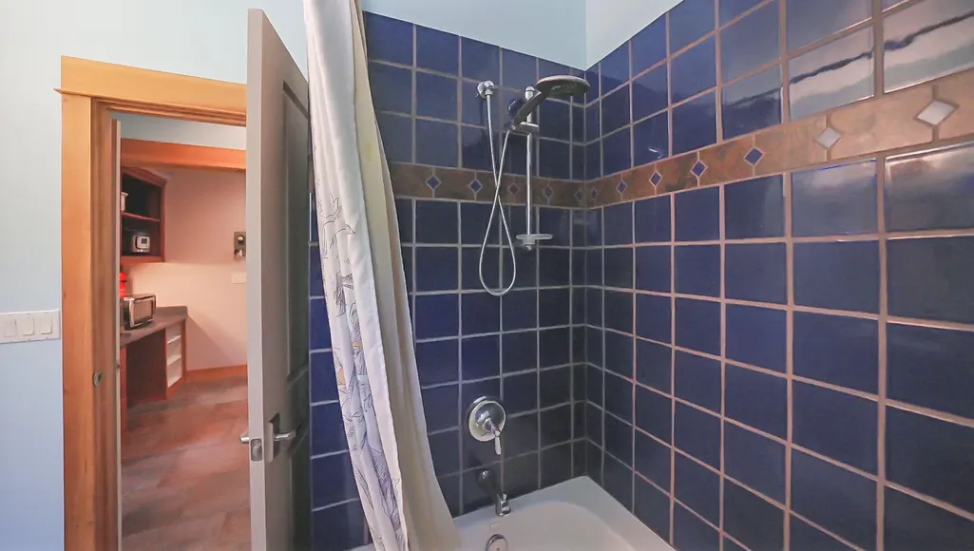
| Interior Amenities | Breakfast Bar,Ceiling Fan(s),Double Vanity,Granite Counters,Kitchen Island,Linen Closet,Open Floorplan,Pantry,Primary Downstairs,Soaking Tub,Solar Tube(s),Tile Counters,Tile Shower,Vaulted Ceiling(s),Walk-In Closet(s),Wired for Sound |
|---|---|
| Flooring | Hardwood,Tile |
| Fireplace Features | Wood Burning |
| Common Walls | No Common Walls |
| Air Conditioning Y/N | false |
| Heating Y/N | true |
| Window Features | Double Pane Windows,ENERGY STAR Qualified Windows,Skylight(s),Vinyl Frames |
| Fireplace Y/N | true |
| Half Baths | 1 |
| Total Bedrooms | 3 |
| LivingAreaSource | Assessor |
| Total Baths | 3 |
| Heating-Wood | true |
| Heating-Radiant | true |
| Heating-Hot Water | true |
Exterior Features
| Exterior Amenities | Courtyard,Spa/Hot Tub |
|---|---|
| Parking Features | Asphalt,Detached,Driveway,Garage Door Opener,RV Access/Parking,RV Garage,Other |
| Lot Features | Corner Lot,Drip System,Landscaped,Native Plants,Sprinkler Timer(s),Sprinklers In Front,Sprinklers In Rear,Wooded |
| Water Source | Shared Well |
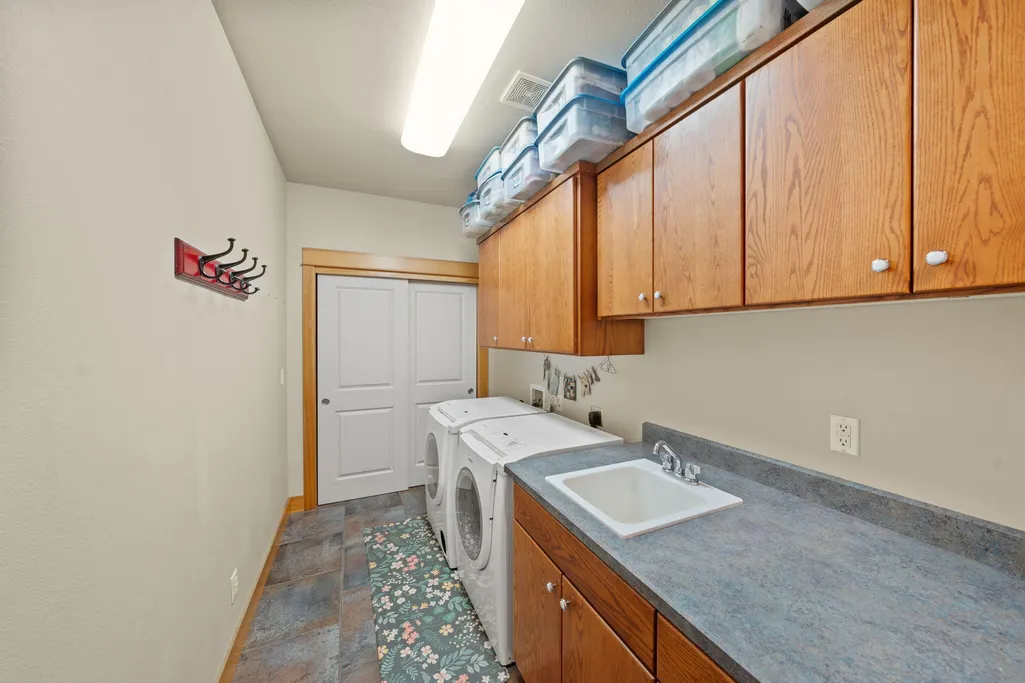
| Inclusions | Washing machine & dryer, fridge in kitchen & hot tub. |
| Lot Size Area | 1.11 |
| Foundation Details | Slab,Stemwall |
| Building Area Total | 1707 |
| Lot Size Acres | 1.11 |
| Road Surface Type | Gravel |
Amenities
- Foreclosure
- Views
- Short Sale
- New Construction
- Adult 55+
- Lease To Own
- No HOA Fees
- Furnished
- Primary On Main
- Air Conditioning
- Seller Finance
- Green
- Fixer Upper
- Horse
- Golf
- Fireplace
- Deck
- Garage
- Basement
- Pool
Property vs Single Family Average in 97707
Price
Taxes
Year Built
In The Neighborhood
Primary On Main
Bend
$ 524,000
- Type
- Single Family
- Size
- 1,056 SqFt
- Rooms
- 3 Beds + 2 Baths
Cascade Hasson SIR
Waterfront
Bend
$ 1,350,000
- Type
- Single Family
- Size
- 2,384 SqFt
- Rooms
- 3 Beds + 3 Baths
Gibson Realty Inc
Reduced
Bend
$ 649,900
- Type
- Single Family
- Size
- 1,863 SqFt
- Rooms
- 4 Beds + 2 Baths
RE/MAX Key Properties
Open House
Bend
$ 884,000
- Type
- Single Family
- Size
- 2,734 SqFt
- Rooms
- 4 Beds + 3.5 Baths
 eXp Realty, LLC
Waterfront
Bend
$ 2,395,000
- Type
- Single Family
- Size
- 3,624 SqFt
- Rooms
- 4 Beds + 3.5 Baths
Sunriver Realty
 Southern Oregon Multiple Listing Service All information deemed reliable but not guaranteed. All properties are subject to prior sale, change or withdrawal. Neither listing broker(s) or information provider(s) shall be responsible for any typographical errors, misinformation, misprints and shall be held totally harmless. Listing(s) information is provided for consumer's personal, non-commercial use and may not be used for any purpose other than to identify prospective properties consumers may be
