
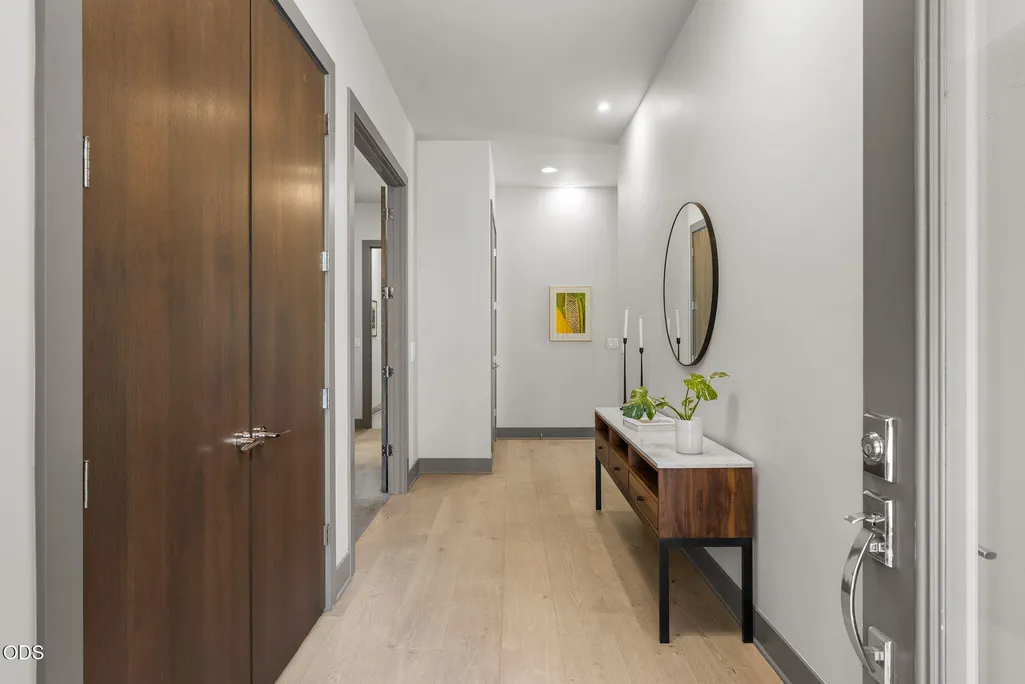
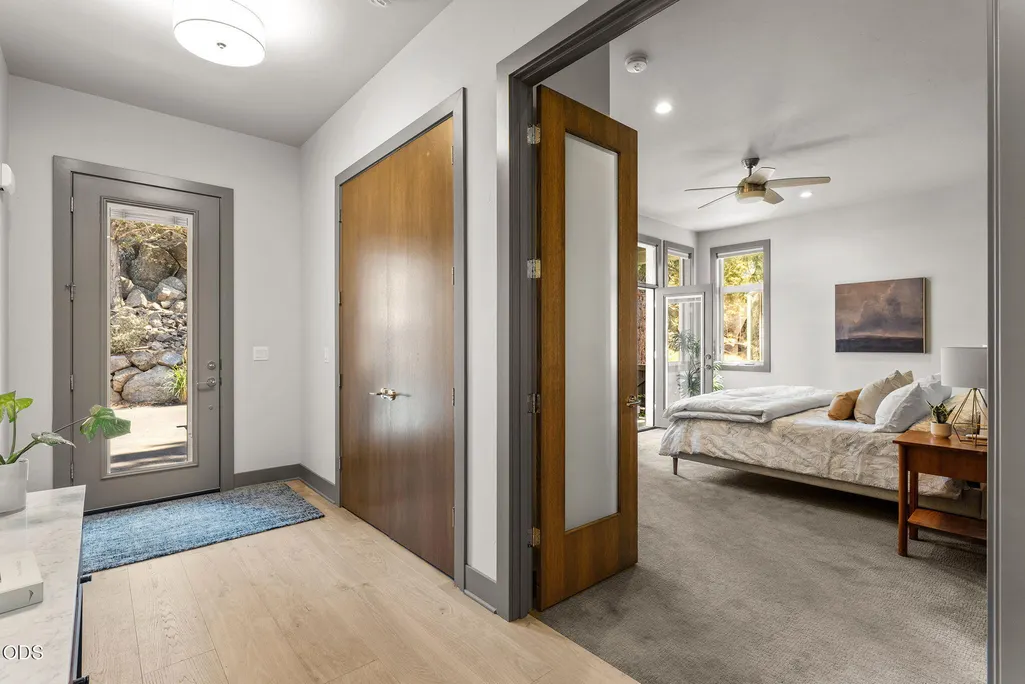
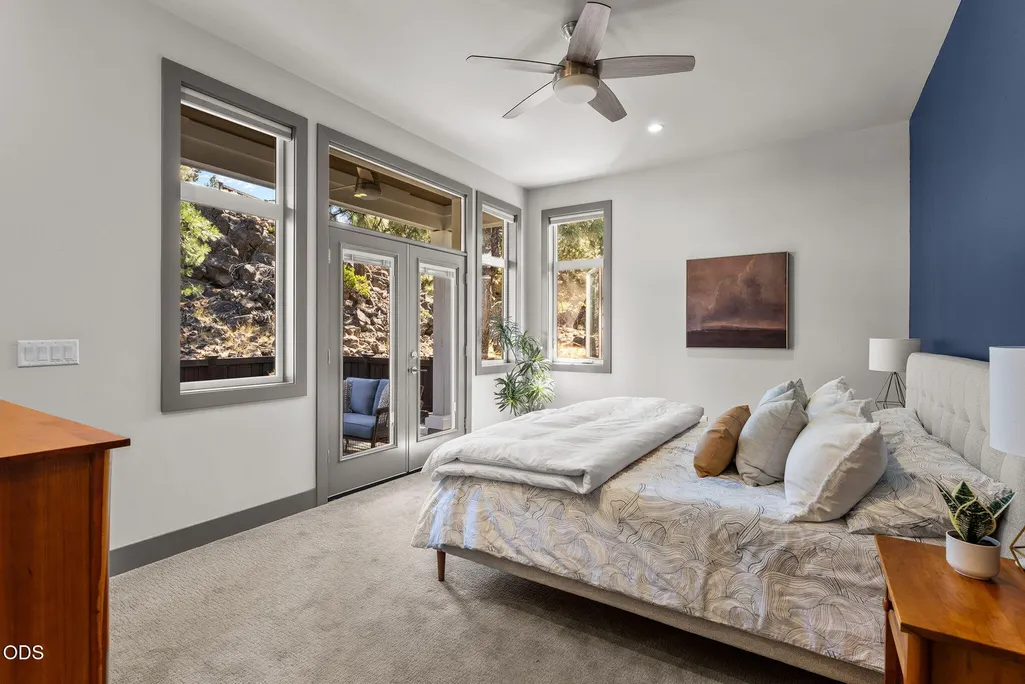
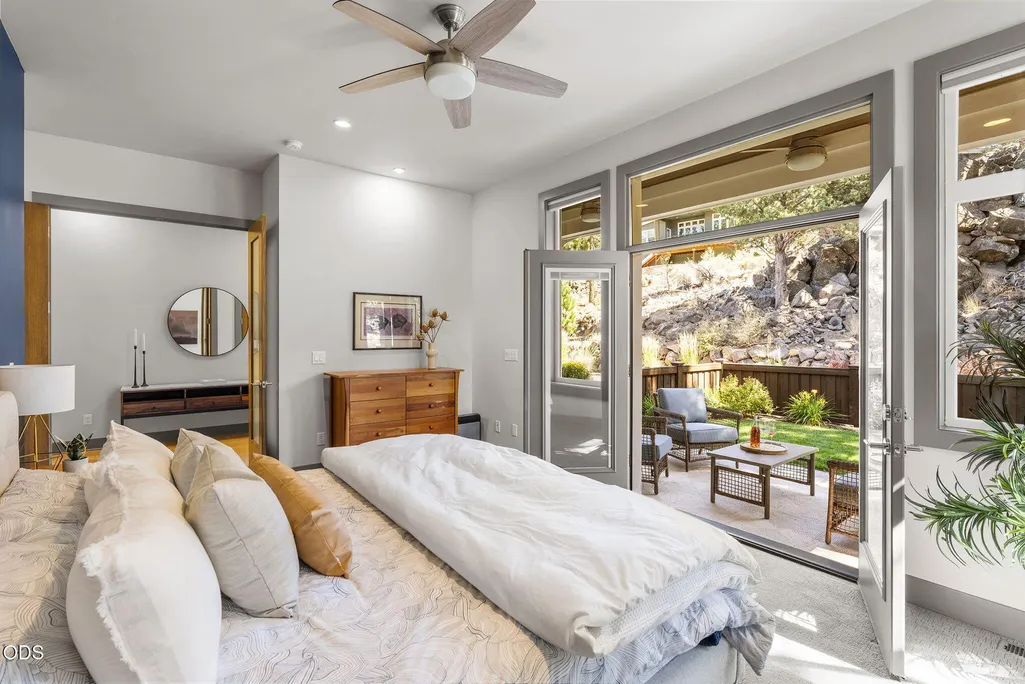
Views - Primary on Main
Address
62720 Nw Ridge Rock Court, Bend, OR
Price
$ 1,525,000
Property Attributes
- MLS#220228438
- TypeSingle Family
- Listing Status Active
- CountyDESCHUTES
- CityBend
- NeighborhoodShevlin Bluffs
- Zip97703
- StyleContemporary,Northwest,Ranch
- Year Built2021
- Taxes$ 9368
- Price$ 1,525,000
- Bedrooms4
- Full Bathrooms3
- Half Bathrooms2
- Sqr Footage3089
- Lot Size0.26 Acres
Data Source:
Southern Oregon MLS (SOMLS)
Property Description
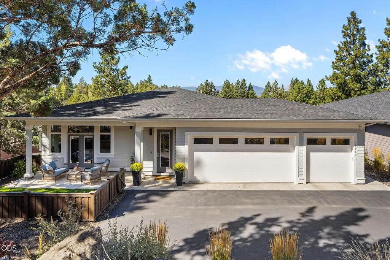
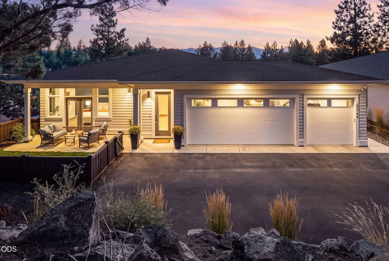
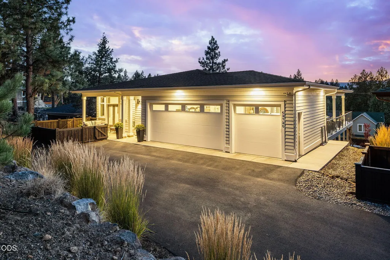
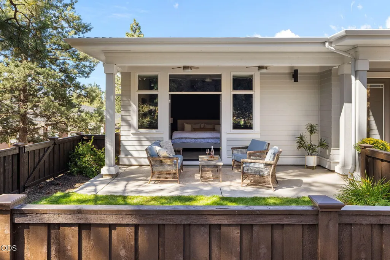
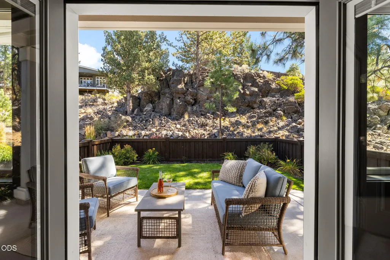
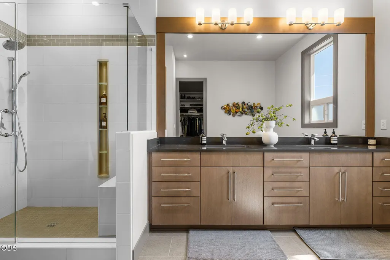
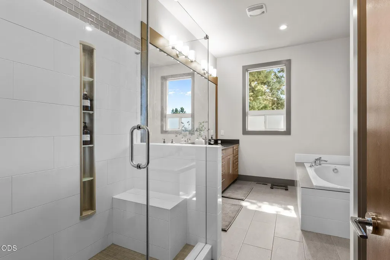
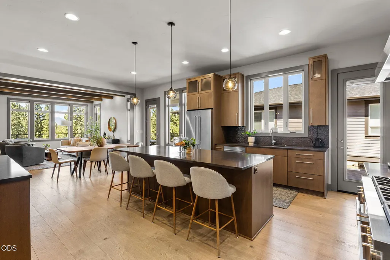
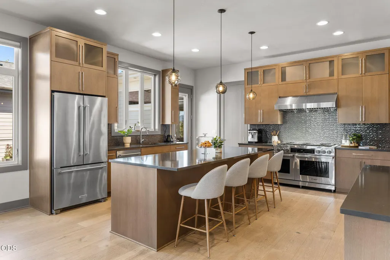
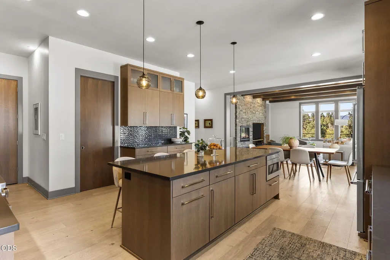
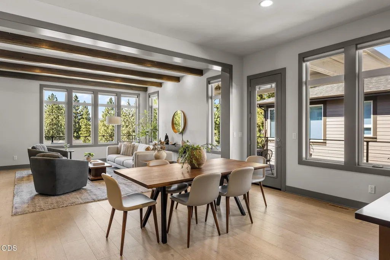
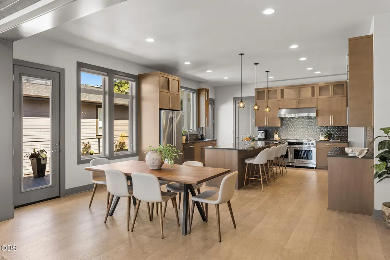
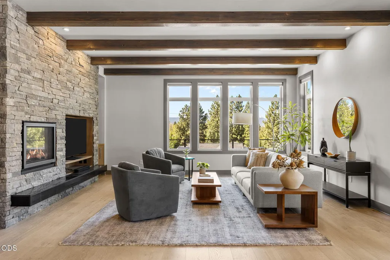
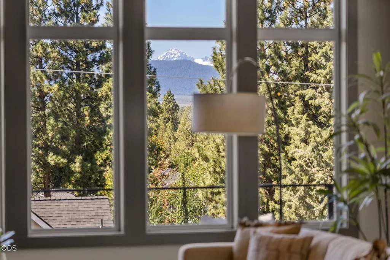
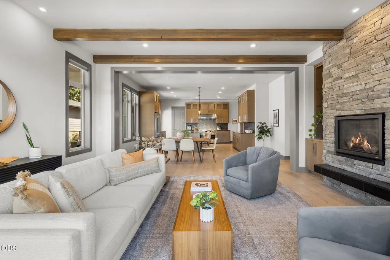
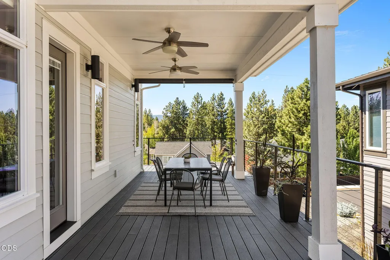
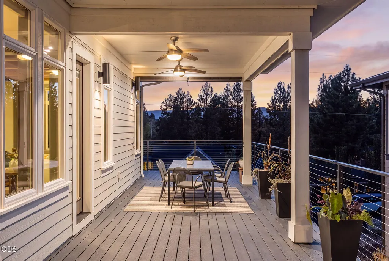
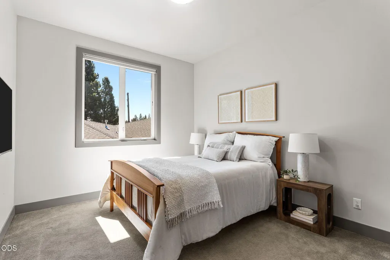
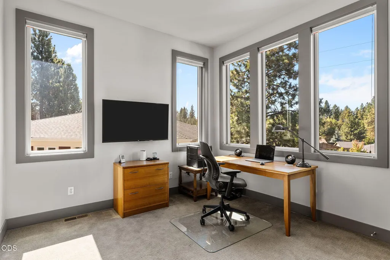
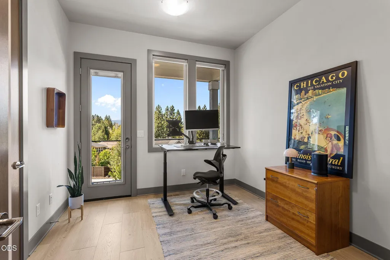
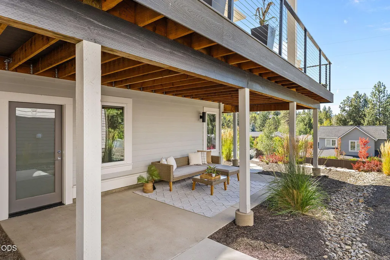
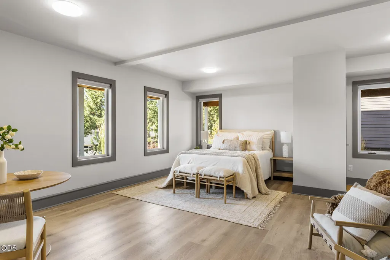
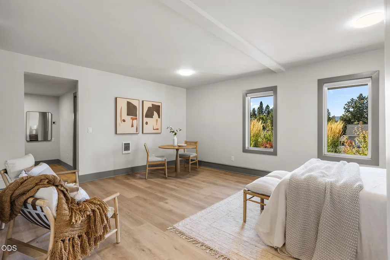
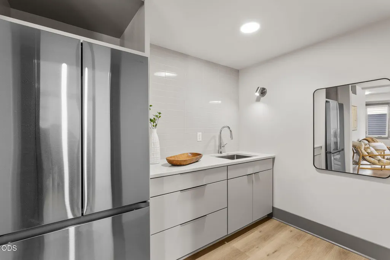
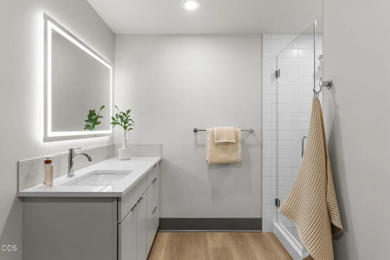
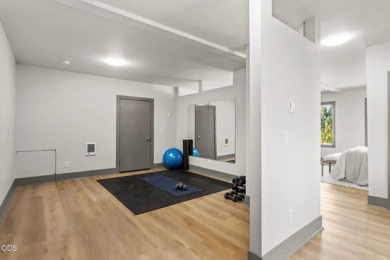
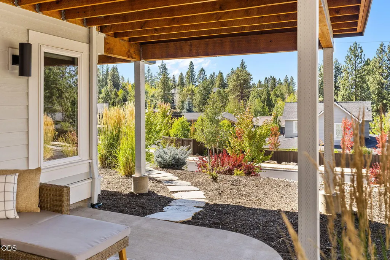
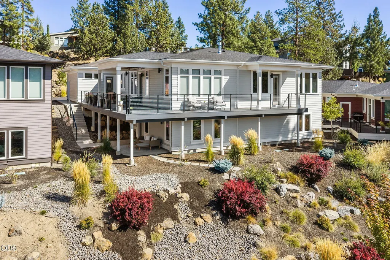
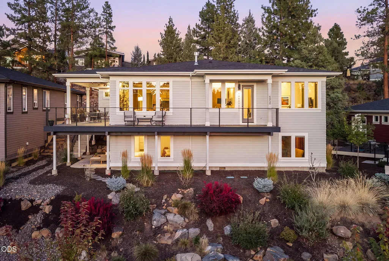
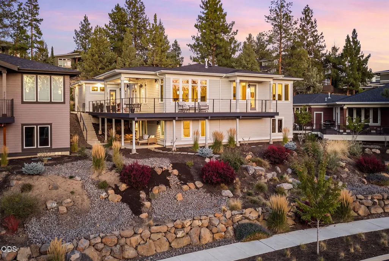
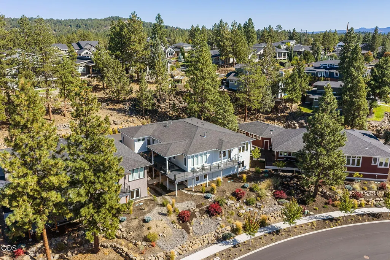
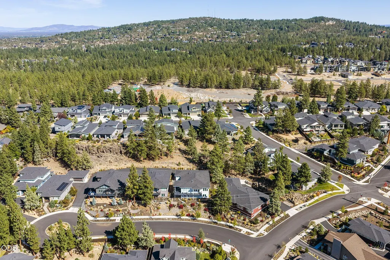
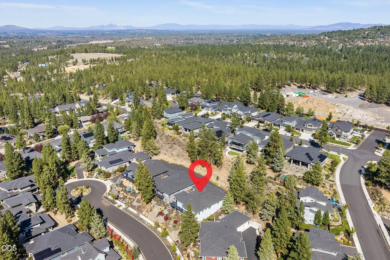
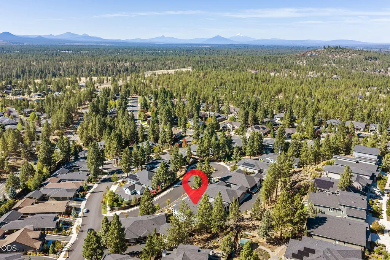
Modern NW Bend living with an elevated setting, abundant natural light and an easy connection to the outdoors. The open great room features 10' ceilings, peek-a-boo Cascade Mountain views and a bright, comfortable feel that carries into the spacious kitchen and onto the large deck, creating a natural gathering place for morning coffee, relaxed dinners and entertaining. The finished daylight lower level adds valuable flexibility with a generous bonus area, kitchenette, bathroom and private exterior access, ideal for guests, work, hobbies or extended living. Just minutes from Shevlin Park, Tumalo Creek, neighborhood trails and miles of Central Oregon recreation, the location makes it easy to enjoy the Bend lifestyle right outside your door. A 3-car garage with Type 2 EV charger adds everyday convenience, while rear alley access helps preserve the west-facing streetscape with fewer visible driveways and parked cars. A thoughtful, versatile home in one of NW Bend's most desirable settings.
| Elementary School | Middle School | High School |
|---|---|---|
| William E Miller Elem | Pacific Crest Middle | Summit High |
| Price History | |
|---|---|
| 9/10/2026 | Listed $1,525,000 |
General Features
| Living Area | 3089.0 |
|---|---|
| Sewer | Public Sewer |
| Heating | Forced Air,Natural Gas |
| Cooling | Central Air |
| Roof | Asphalt,Composition |
| Appliances | Dishwasher,Disposal,Microwave,Range,Range Hood,Refrigerator,Water Heater |
| HOA Fee | 71.0 |
| Garage Spaces | 3.0 |
| Architectural Style | Contemporary,Northwest,Ranch |
| Security Features | Carbon Monoxide Detector(s),Smoke Detector(s) |
| Construction Materials | Concrete,Frame |
| Year Built | 2021 |
| View | Cascade Mountains |
| Levels | One |
| Property Subtype | Single Family Residence |
| Tax Year | 2026 |
| Parcel Number | 277751 |
| Assoc Fee Paid Per | Monthly |
| County | Deschutes |
| New Construction | No |
| Property Type | Residential |
| Association Amenities | Landscaping,Snow Removal |
| HOA | Yes |
| Attached Garage | Yes |
| Subdivision Name | Shevlin Bluffs |
| Garage Y/N | Yes |
| Full Baths | 3 |
| Status | Active |
| Directions | From NW Mt. Washington Dr,turn west onto NW Shevlin Park Rd,right on NW Mehana Dr,then right on NW Ridge Rock Ct. At the roundabout,turn right onto the paved private alley,then right again. |
| High School | Summit High |
| City | Bend |
| Senior Community Y/N | No |
| Zoning Description | RS |
| Lot Size Units | Acres |
| Lot Size Square Feet | 11325.6 |
| Carport Y/N | No |
| Elementary School | William E Miller Elem |
| Land Lease Y/N | No |
| Tax Annual Amount | 9368.68 |
| Home Warranty Y/N | No |
| Middle/Junior High School | Pacific Crest Middle |
| Lease Renewal Y/N | No |
| Additional Parcels Y/N | No |
| Lease Considered Y/N | No |
| Rent Control Y/N | No |
| Virtual Tour | https://www.zillow.com/view-imx/e397085d-c4e4-40c0-a37b-f1be01aad323?wl=true&setAttribution=mls&initialViewType=pano |
| Structure Type | House |
| Builder Name | Skylight Homebuilders,Inc |
| Standard Status | Active |
| Short Term Rentals Permitted | No |
| Tax Lot | 13900 |
| MobileHomeRemainsYN | No |
| AttributionContact | 541-610-9540 |
| Sewer_co_Public_sp_Sewer | True |
| Utilities@Core.Permissions | None |
| Utilities_co_Cable_sp_Connected | True |
| Accessory Dwelling Unit Y/N | No |
| Water Body Access Y/N | None |
| Short Term Rental Permit Y/N | No |
| CCR Y/N | Yes |
| Irrigation Water Rights Y/N | No |
Interior Features
| Interior Amenities | Breakfast Bar,Built-in Features,Ceiling Fan(s),Double Vanity,Enclosed Toilet(s),In-Law Floorplan,Kitchen Island,Linen Closet,Open Floorplan,Pantry,Primary Downstairs,Shower/Tub Combo,Soaking Tub,Soli |
|---|---|
| Basement | Daylight,Exterior Entry,Finished |
| Flooring | Carpet,Concrete,Laminate,Tile |
| Fireplace Features | Gas,Great Room |
| Common Walls | No Common Walls |
| Basement (Y/N) | No |
| Air Conditioning Y/N | Yes |
| Heating Y/N | Yes |
| Fireplace Y/N | Yes |
| Half Baths | 2 |
| Total Bedrooms | 4 |
| Below Grade Finished Area | 609.0 |
| LivingAreaSource | Assessor |
| Below Grade Finished Area Source | Assessor |
| Total Baths | 5 |
| Heating-Forced Air | True |
| Heating-Natural Gas | True |
Exterior Features
| Parking Features | Alley Access,Asphalt,Attached,Electric Vehicle Charging Station(s),Garage Door Opener |
|---|---|
| Lot Features | Landscaped,Native Plants,Sprinkler Timer(s),Sprinklers In Front,Sprinklers In Rear |
| Water Source | Public |
| Lot Size Area | 0.26 |
| Foundation Details | Concrete Perimeter,Stemwall |
| Spa | No |
| Building Area Total | 2480.0 |
| Lot Size Acres | 0.26 |
| Road Surface Type | Paved |
| Road Frontage Type | Easement,Shared Access |
| Horse Y/N | No |
| Irrigation Water Rights Y/N | No |
Amenities
- Foreclosure
- Views
- Short Sale
- New Construction
- Adult 55+
- Lease To Own
- No HOA Fees
- Furnished
- Primary On Main
- Air Conditioning
- Seller Finance
- Green
- Fixer Upper
- Horse
- Golf
- Fireplace
- Deck
- Garage
- Basement
- Pool
Property vs Single Family Average in 97703
Price
Taxes
Year Built

 Southern Oregon Multiple Listing Service All information deemed reliable but not guaranteed. All properties are subject to prior sale, change or withdrawal. Neither listing broker(s) or information provider(s) shall be responsible for any typographical errors, misinformation, misprints and shall be held totally harmless. Listing(s) information is provided for consumer's personal, non-commercial use and may not be used for any purpose other than to identify prospective properties consumers may be
