
Golf Course - Seller Financing
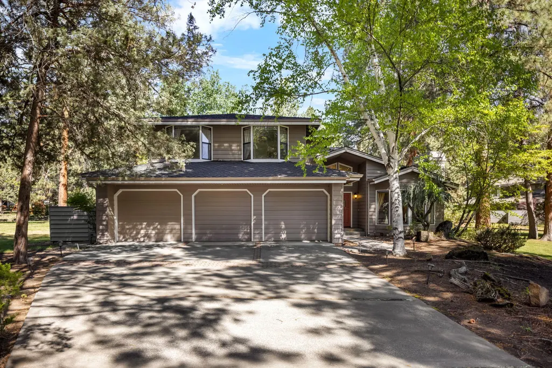
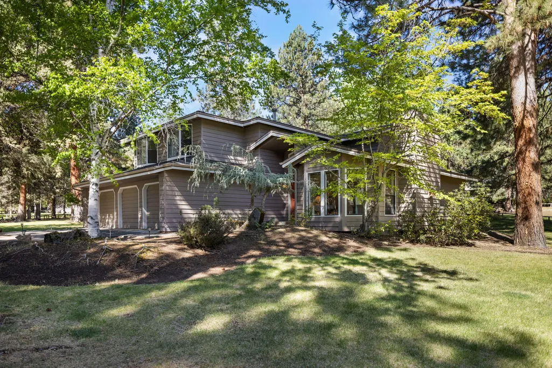
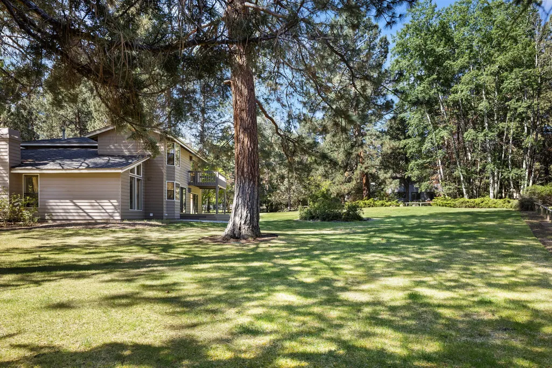
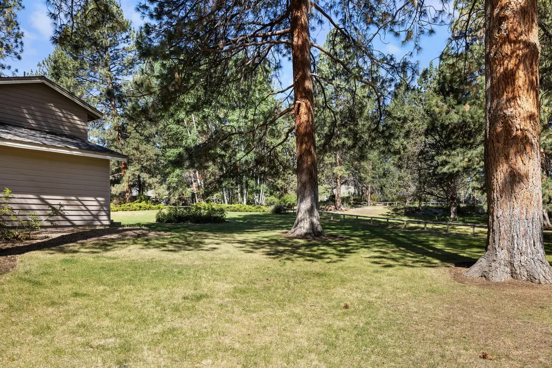
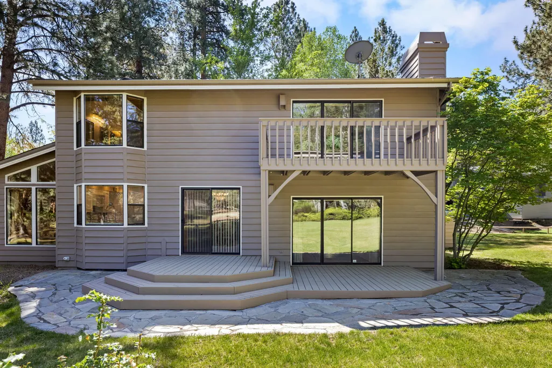
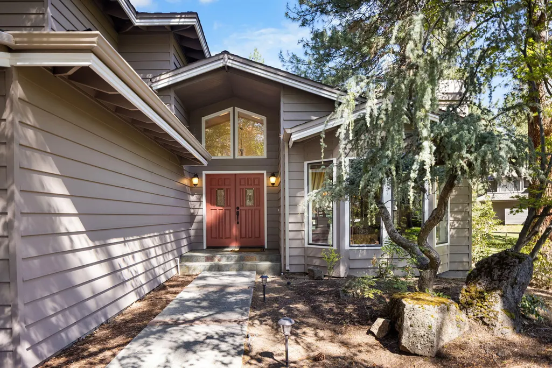
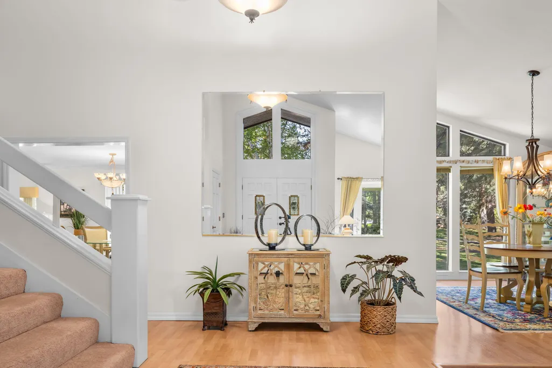
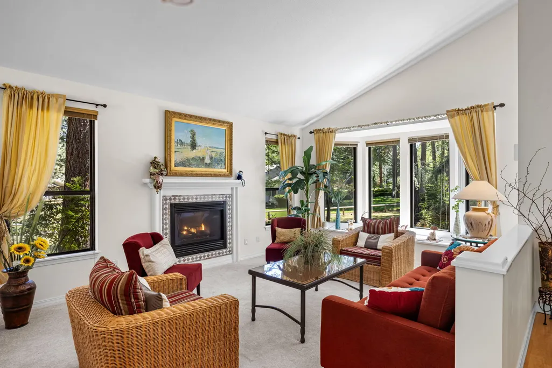
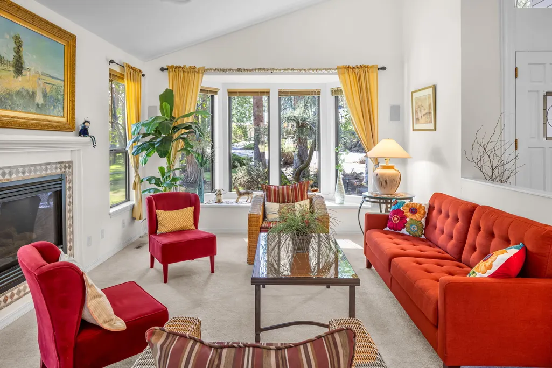
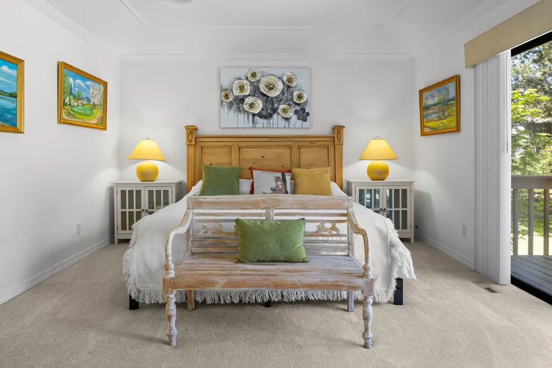
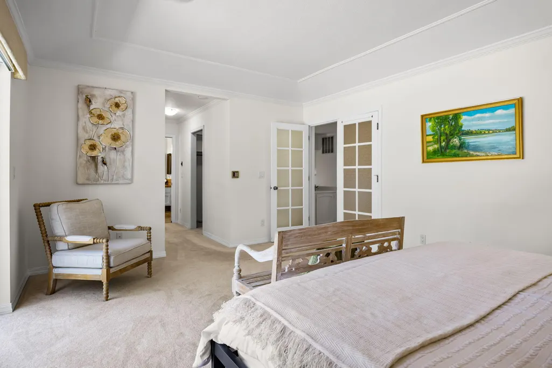
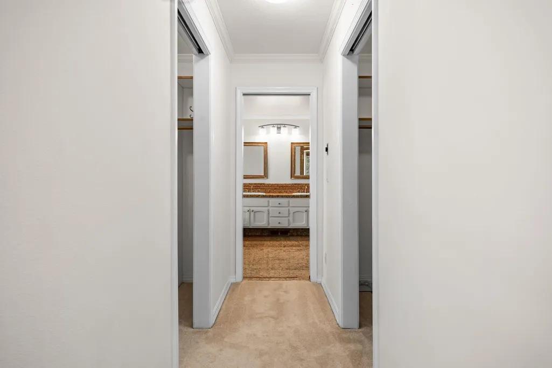
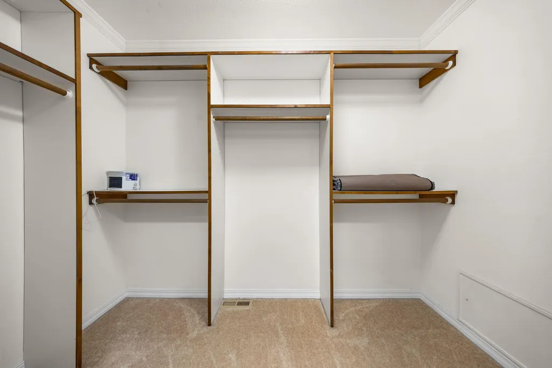
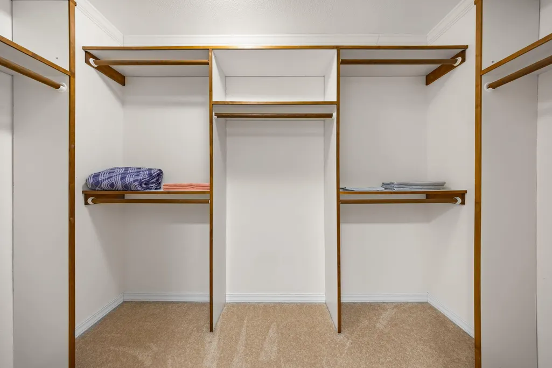
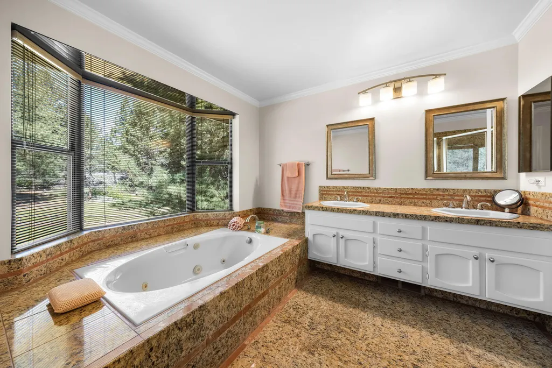
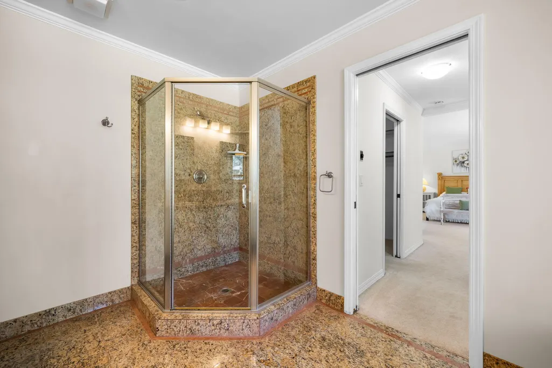
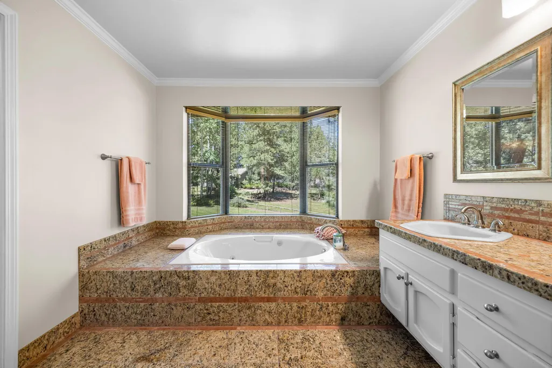
Address
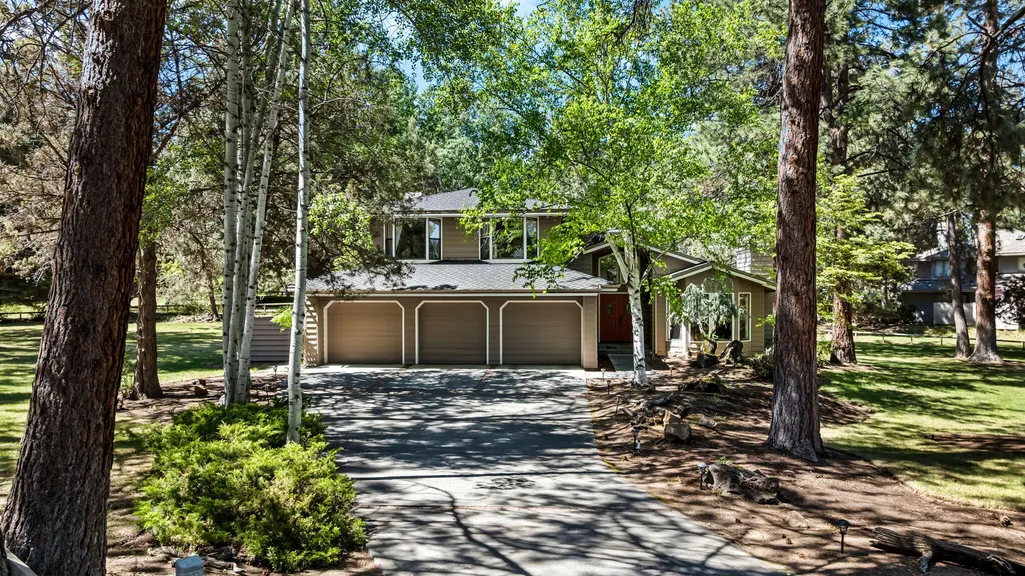
20430 Snowmass Court, Bend, OR
Price
$ 995,000
Property Attributes
- MLS#220221355
- TypeSingle Family
- Listing Status Active
- CountyDESCHUTES
- CityBend
- AreaSE
- NeighborhoodMtn High
- Zip97702
- StyleContemporary
- Year Built1985
- Taxes$ 8928
- Price$ 995,000
- Bedrooms5
- Full Bathrooms3
- Half Bathrooms0
- Sqr Footage2813
- Lot Size0.72 Acres
Data Source:
Southern Oregon MLS (SOMLS)
Property Description
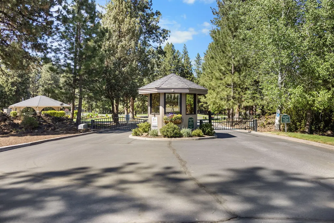
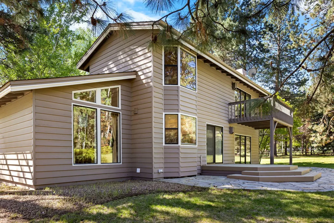
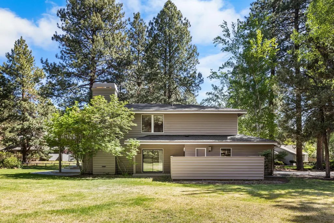
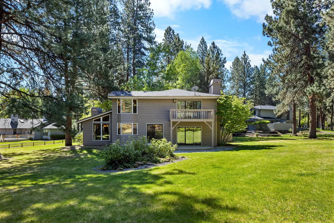
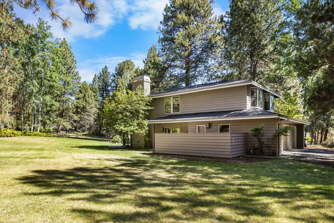
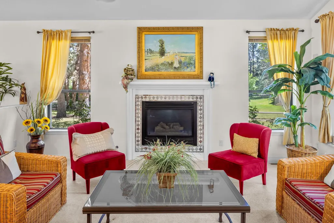
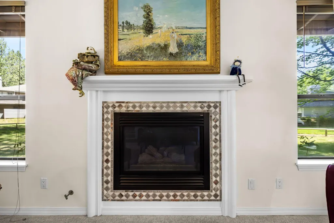
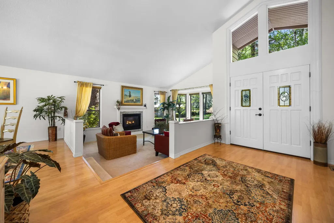
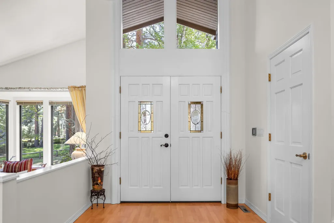
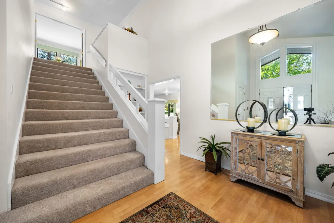
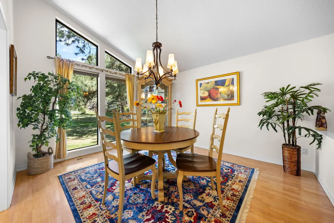
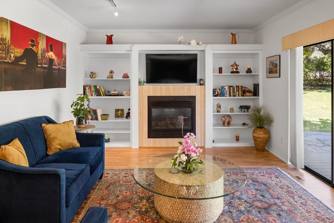
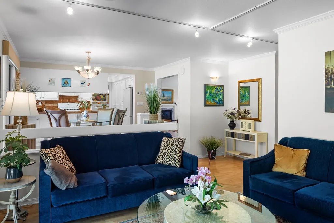
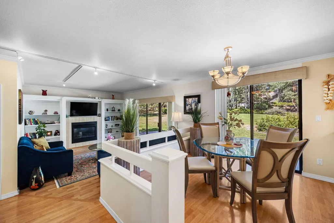
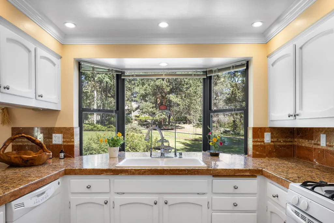
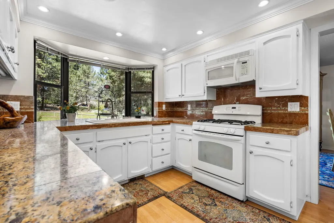
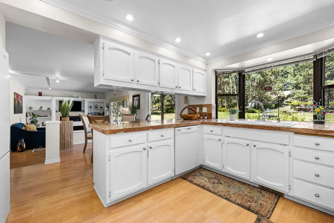
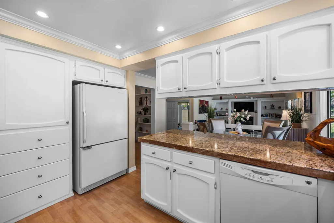
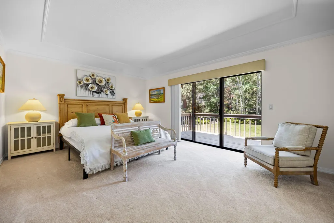
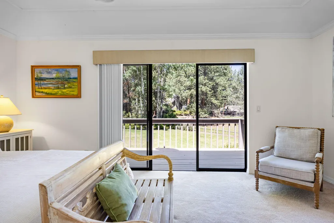
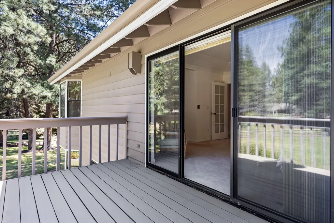
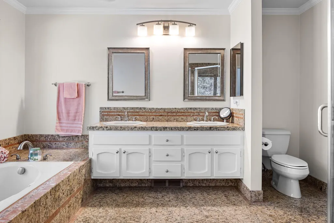
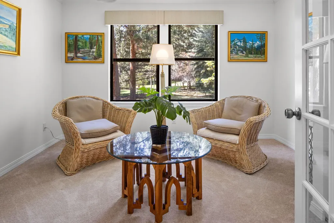
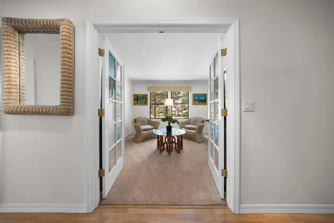
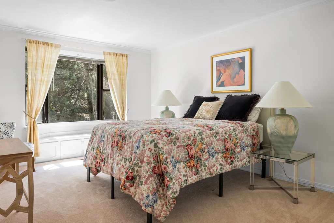
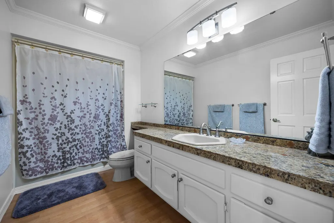
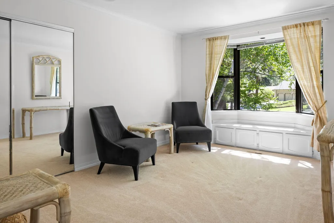
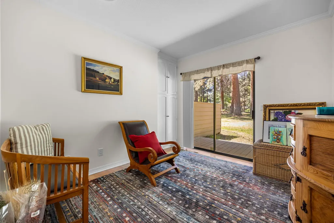
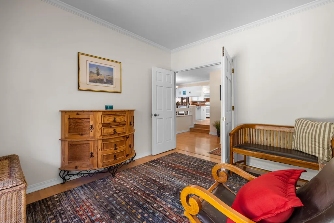
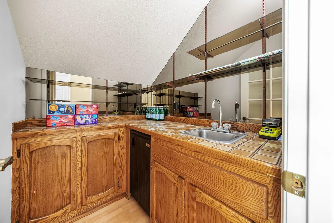
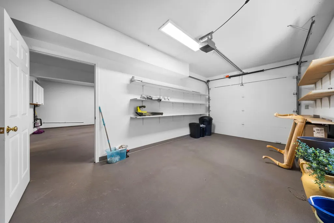
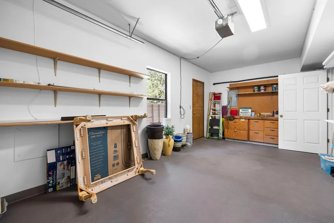
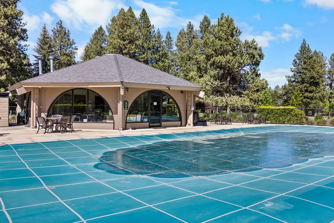
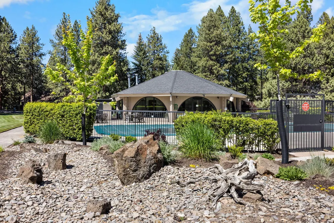
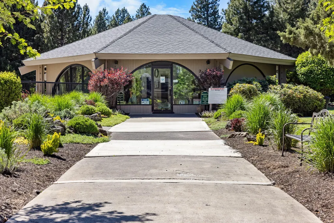
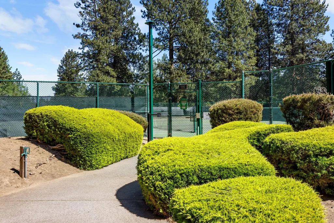
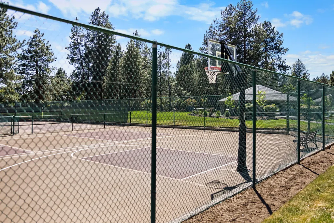
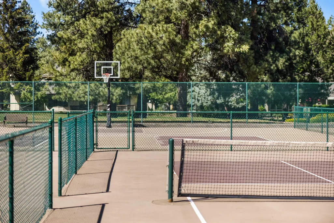
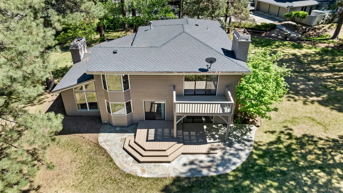
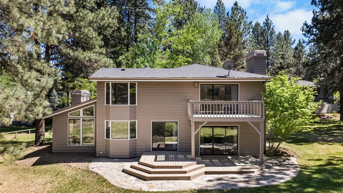
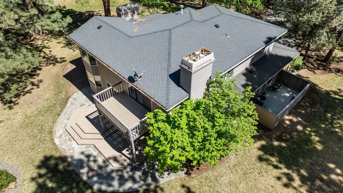
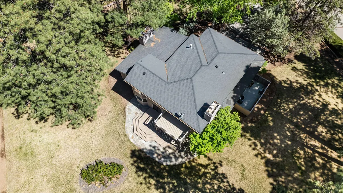
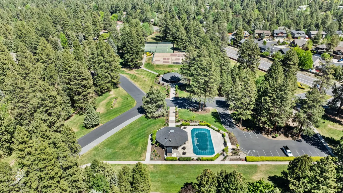
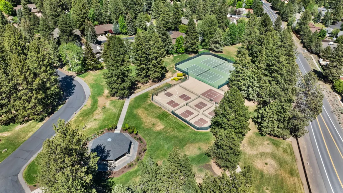
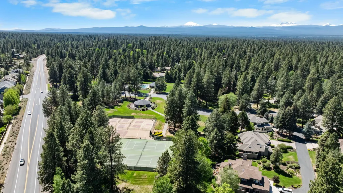
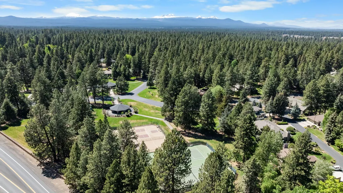
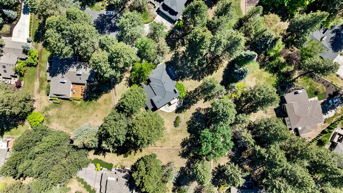
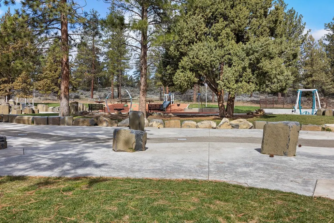
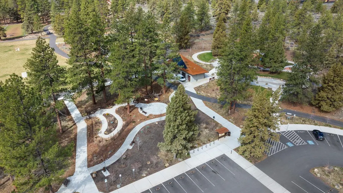
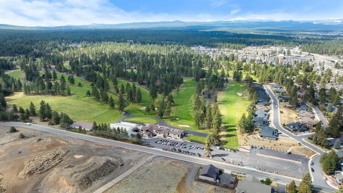
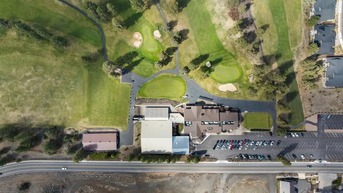
Tucked away on a rare oversized homesite within Bend's gated Mountain High community, this timeless residence offers an exceptional blend of privacy, comfort, and elevated living. Surrounded by mature landscaping and peaceful common areas, the setting feels secluded, refined, and distinctly Central Oregon. Thoughtfully maintained and selectively refreshed, the home features expansive living spaces, soaring ceilings, rich architectural detail, and a warm, inviting atmosphere throughout. Designed for both quiet retreat and effortless entertaining, the layout offers flexibility, natural light, and seamless indoor-outdoor connection. Recent improvements and carefully curated finishes enhance the home's understated luxury while preserving its classic character. Residents of Mountain High enjoy access to premier community amenities, including a pool, pickleball courts, golf, tranquil water features, and beautifully maintained grounds, all moments from the best of what Bend has to offer.
| Elementary School | Middle School | High School |
|---|---|---|
| R E Jewell Elem | High Desert Middle | Caldera High |
| Price History | |
|---|---|
| 5/14/2026 | Listed $995,000 |
General Features
| Living Area | 2813.0 |
|---|---|
| Sewer | Public Sewer |
| Heating | Fireplace(s),Forced Air,Natural Gas |
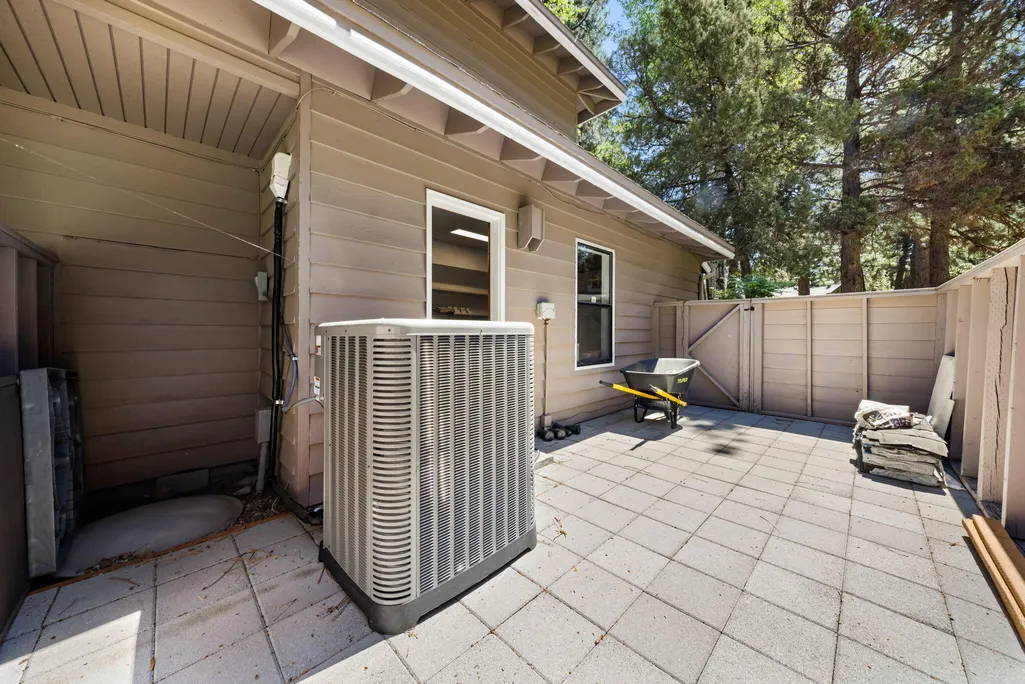
| Cooling | Central Air |
| Roof | Composition |
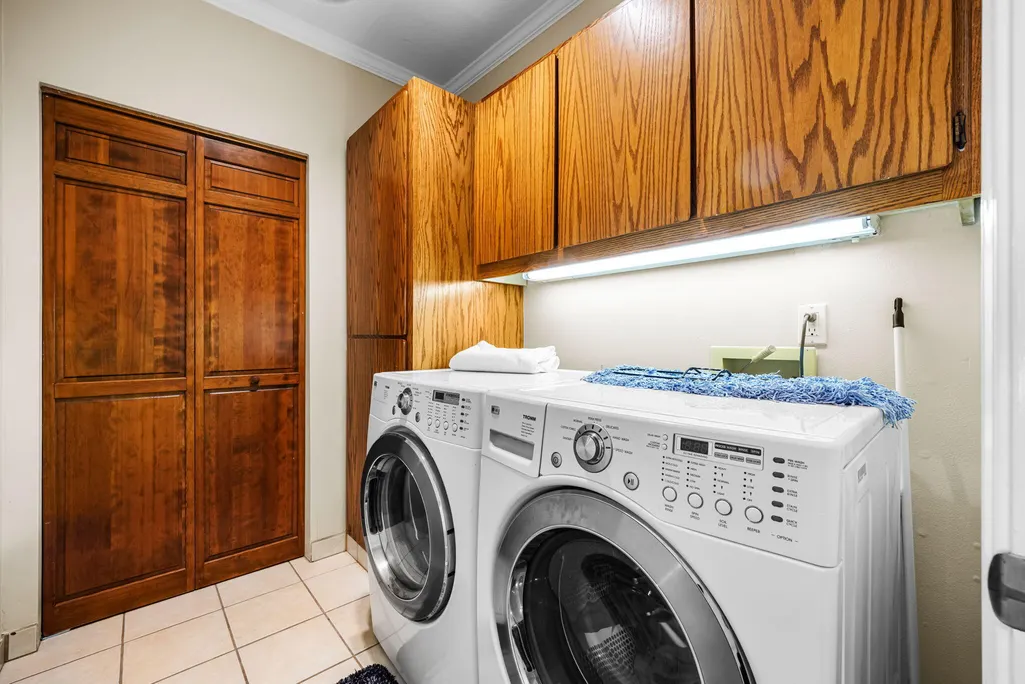
| Appliances | Dishwasher,Disposal,Dryer,Microwave,Oven,Range,Refrigerator,Washer,Water Heater,Wine Refrigerator |
| HOA Fee | 254.13 |
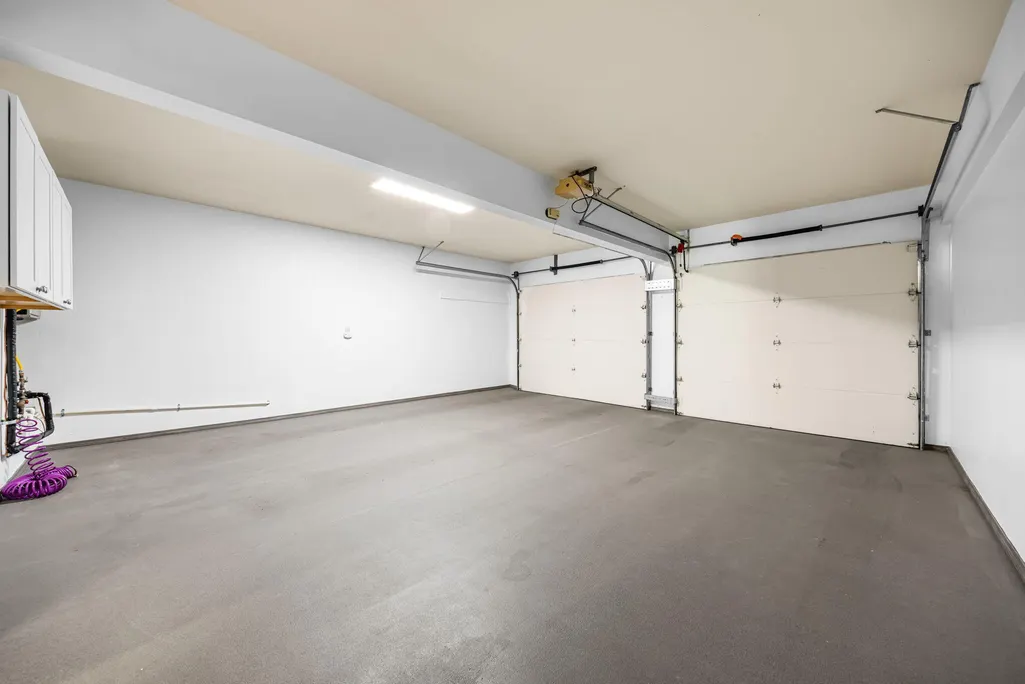
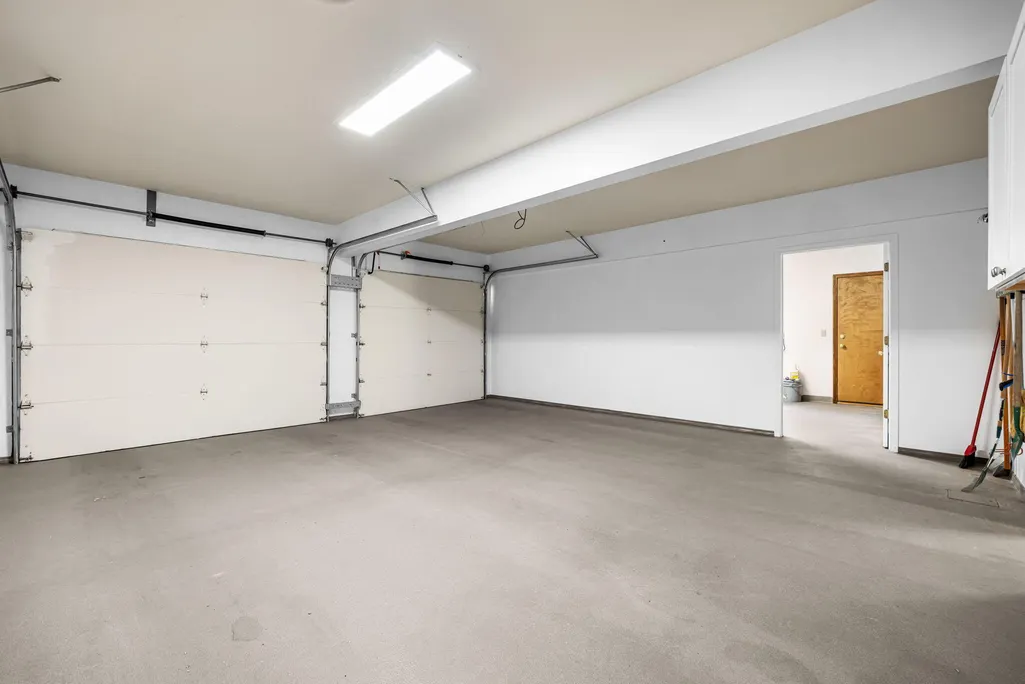
| Garage Spaces | 3.0 |
| Patio/Porch Features | Deck,Front Porch,Porch,Rear Porch |
| Architectural Style | Contemporary |
| Security Features | Carbon Monoxide Detector(s),Security System Owned,Smoke Detector(s) |
| Construction Materials | Frame |
| Year Built | 1985 |
| View | Neighborhood |
| Levels | Two |
| Property Subtype | Single Family Residence |
| Tax Year | 2025 |
| Parcel Number | 163780 |
| Community Features | Park,Playground,Trail(s) |
| Assoc Fee Paid Per | Monthly |
| County | Deschutes |
| New Construction | No |
| Property Type | Residential |
| Association Amenities | Clubhouse,Firewise Certification,Gated,Golf Course,Landscaping,Park,Pickleball Court(s),Pool,Snow Removal,Sport Court,Tennis Court(s) |
| HOA | Yes |
| Attached Garage | Yes |
| Subdivision Name | Mtn High |
| Garage Y/N | Yes |
| Full Baths | 3 |
| Status | Active |
| Directions | Enter Mountain High community from Knott Rd. GPS (Google Maps) has been verified as accurate. |
| High School | Caldera High |
| City | Bend |
| Senior Community Y/N | No |
| Zoning Description | RS |
| Lot Size Units | Acres |
| Lot Size Square Feet | 31363.2 |
| Carport Y/N | No |
| Elementary School | R E Jewell Elem |
| Land Lease Y/N | No |
| Tax Annual Amount | 8928.52 |
| Home Warranty Y/N | No |
| Middle/Junior High School | High Desert Middle |
| Lease Renewal Y/N | No |
| Additional Parcels Y/N | No |
| Lease Considered Y/N | No |
| Rent Control Y/N | No |
| Virtual Tour | https://www.zillow.com/view-imx/fdbc3e56-72b8-4c1e-a175-63a40c4a5cdf/?utm_source=captureapp |
| Structure Type | House |
| Builder Name | Ward |
| Standard Status | Active |
| Short Term Rentals Permitted | No |
| Tax Lot | 5 |
| MobileHomeRemainsYN | No |
| AttributionContact | 541-317-0123 |
| Sewer_co_Public_sp_Sewer | True |
| Utilities@Core.Permissions | None |
| Utilities_co_Cable_sp_Connected | True |
| Accessory Dwelling Unit Y/N | No |
| Water Body Access Y/N | None |
| Short Term Rental Permit Y/N | No |
| CCR Y/N | Yes |
Interior Features
| Interior Amenities | Breakfast Bar,Built-in Features,Fiberglass Stall Shower,Granite Counters,Linen Closet,Pantry,Shower/Tub Combo,Soaking Tub,Stone Counters,Tile Counters,Tile Shower,Vaulted Ceiling(s),Walk-In Closet(s) |
|---|---|
| Basement | None |
| Flooring | Carpet,Laminate,Simulated Wood,Tile |
| Fireplace Features | Family Room,Gas,Living Room |
| Common Walls | No Common Walls |
| Basement (Y/N) | No |
| Air Conditioning Y/N | Yes |
| Heating Y/N | Yes |
| Window Features | Bay Window(s) |
| Fireplace Y/N | Yes |
| Total Bedrooms | 5 |
| LivingAreaSource | Assessor |
| Total Baths | 3 |
| Heating-Forced Air | True |
| Heating-Natural Gas | True |
Exterior Features
| Parking Features | Asphalt,Assigned,Attached,Driveway,Garage Door Opener,Storage |
|---|---|
| Lot Features | Fenced,Landscaped,Level,Sprinkler Timer(s),Sprinklers In Front,Sprinklers In Rear,Wooded |
| Water Source | Private,Public |
| Lot Size Area | 0.72 |
| Foundation Details | Stemwall |
| Spa | No |
| Building Area Total | 2813.0 |
| Lot Size Acres | 0.72 |
| Road Surface Type | Paved |
| Horse Y/N | No |
| Irrigation Water Rights Y/N | No |
Amenities
- Foreclosure
- Views
- Short Sale
- New Construction
- Adult 55+
- Lease To Own
- No HOA Fees
- Furnished
- Primary On Main
- Air Conditioning
- Seller Finance
- Green
- Fixer Upper
- Horse
- Golf
- Fireplace
- Deck
- Garage
- Basement
- Pool
Property vs Single Family Average in 97702
Price
Taxes
Year Built
Visits
In The Neighborhood
Views
Bend
$ 624,900
- Type
- Single Family
- Size
- 1,712 SqFt
- Rooms
- 2 Beds + 2 Baths
 Duke Warner Realty ERA Powered
Open House
Bend
$ 1,195,000
- Type
- Single Family
- Size
- 3,269 SqFt
- Rooms
- 5 Beds + 3 Baths
Ninebark Real Estate
Reduced
Bend
$ 699,900
- Type
- Single Family
- Size
- 2,010 SqFt
- Rooms
- 2 Beds + 2 Baths
Bend Premier Real Estate LLC
 Southern Oregon Multiple Listing Service All information deemed reliable but not guaranteed. All properties are subject to prior sale, change or withdrawal. Neither listing broker(s) or information provider(s) shall be responsible for any typographical errors, misinformation, misprints and shall be held totally harmless. Listing(s) information is provided for consumer's personal, non-commercial use and may not be used for any purpose other than to identify prospective properties consumers may be
