
Views - New Construction - Golf Course - Primary on Main

Address
22936 Ghost Tree Lane, Bend, OR
Price
$ 2,350,000
Property Attributes
- MLS#220209774
- TypeSingle Family
- Listing Status Active
- CountyDESCHUTES
- CityBend
- AreaNE
- NeighborhoodPronghorn
- Zip97701
- StyleContemporary,Northwest
- Year Built2026
- Taxes$ 4361
- Price$ 2,350,000
- Bedrooms3
- Full Bathrooms3
- Half Bathrooms1
- Sqr Footage3250
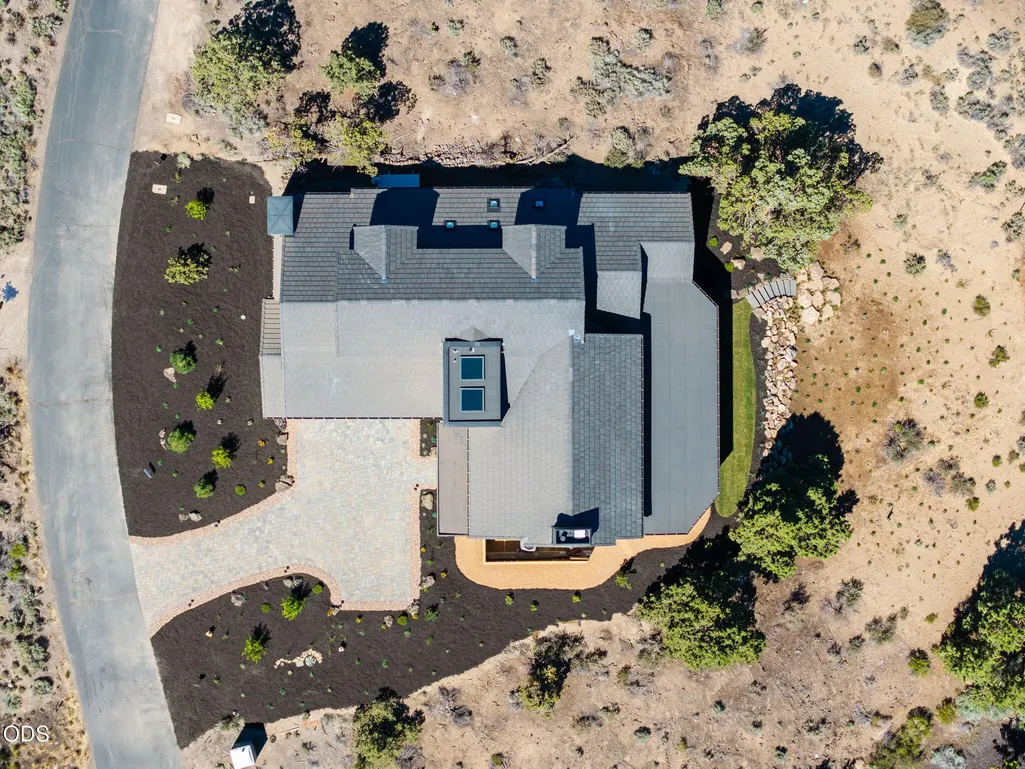
- Lot Size0.32 Acres
Data Source:
Southern Oregon MLS (SOMLS)
Property Description
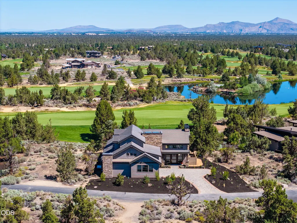
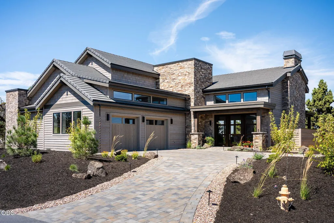
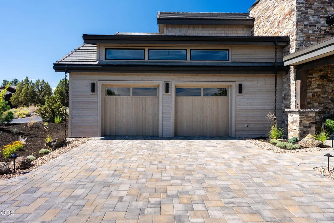
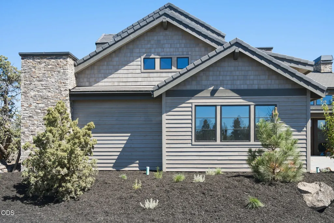
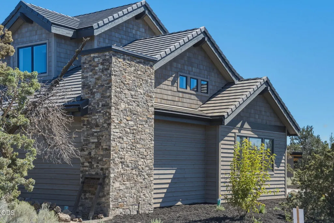
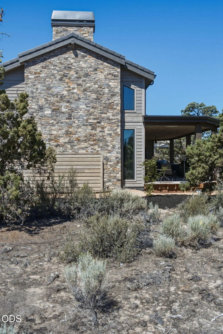
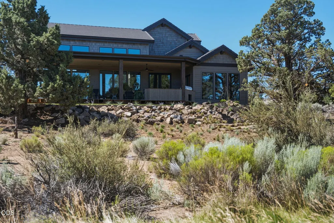
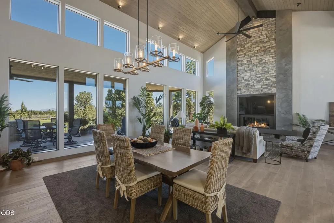
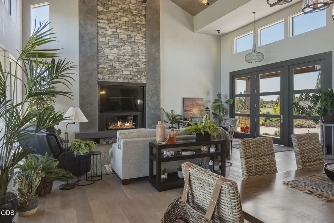
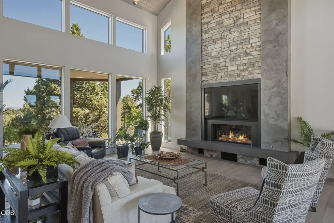
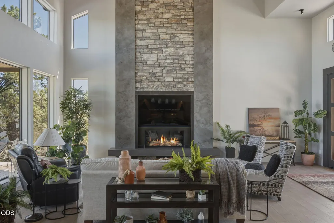
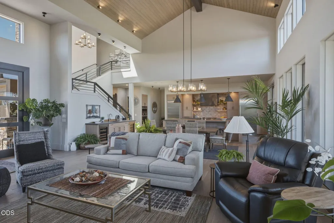
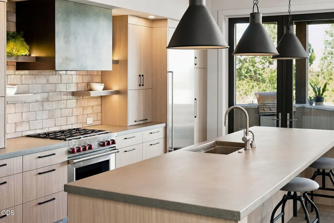
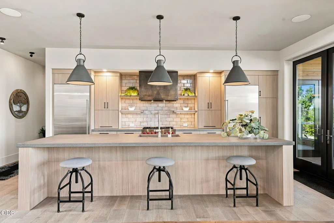
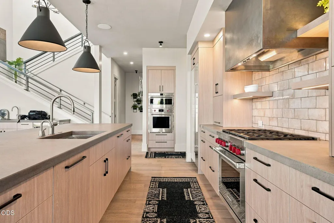
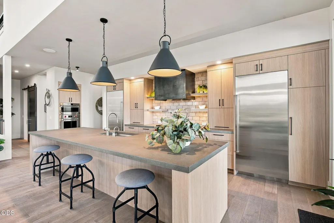
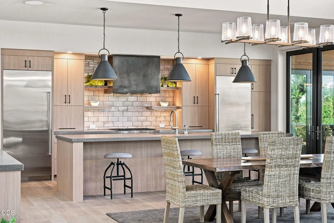
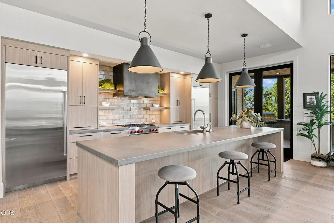
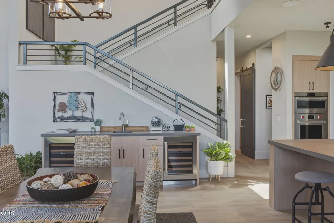
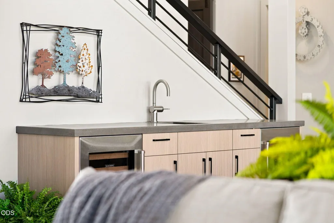
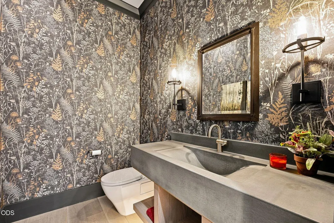
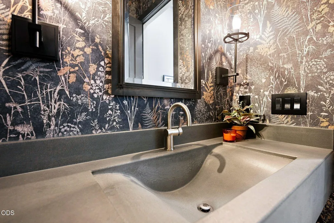
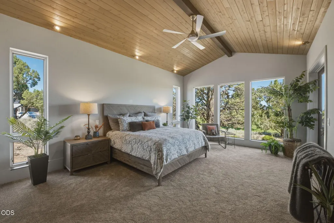
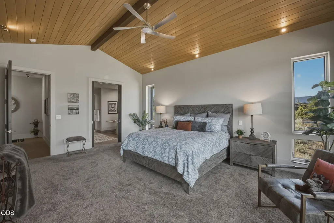
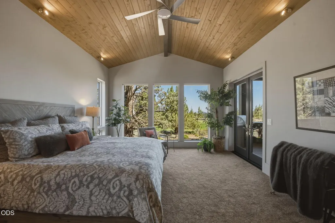
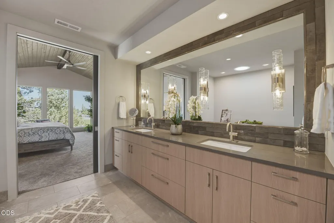
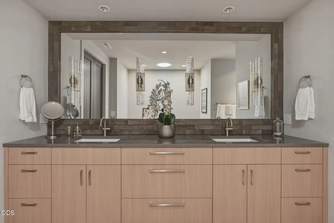
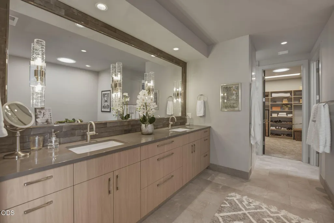
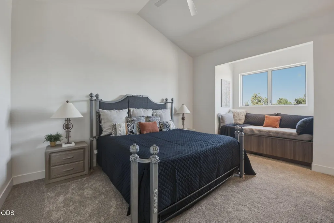
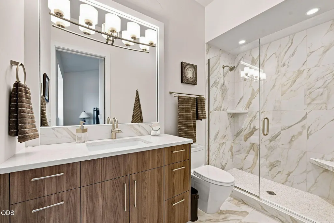
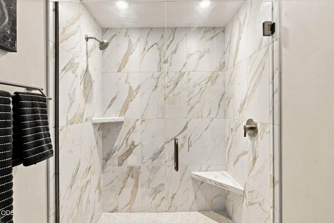
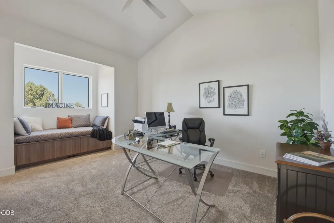
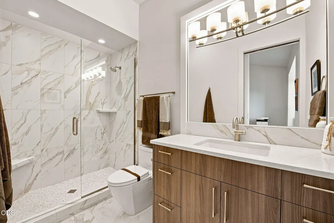
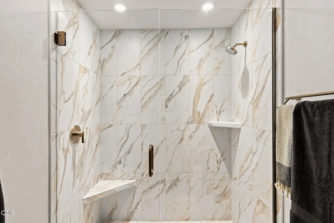
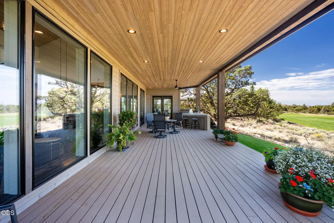
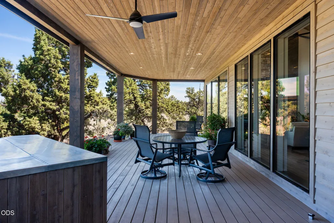
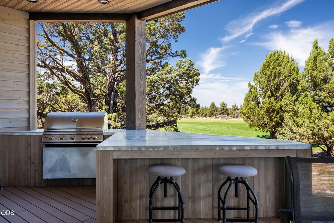
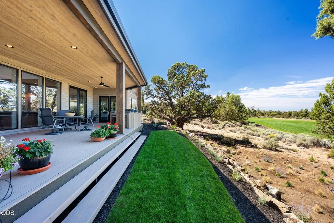
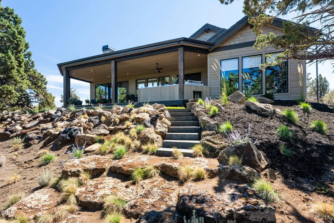
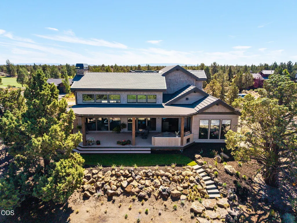
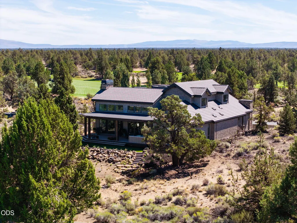
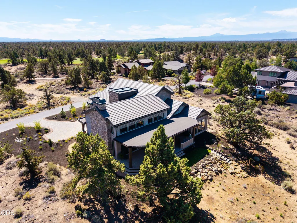
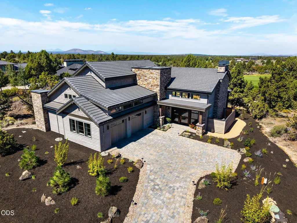
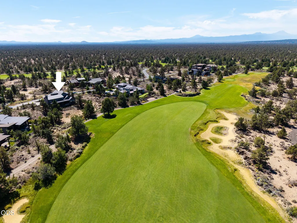
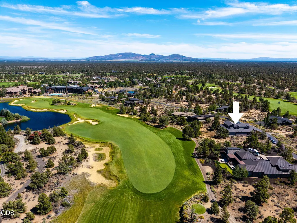
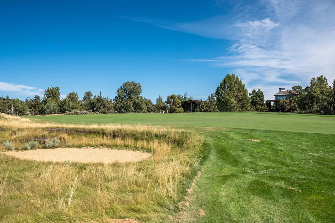
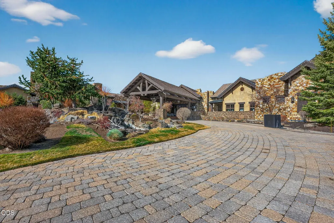
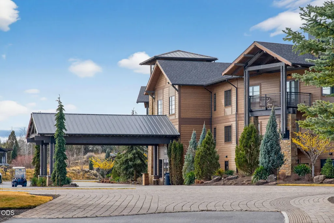
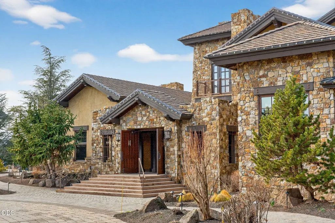
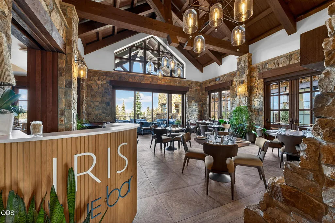
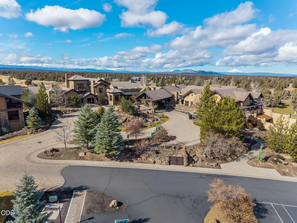
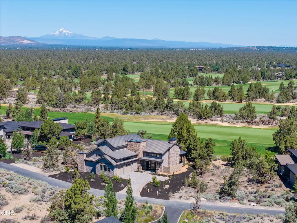
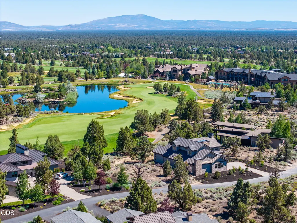
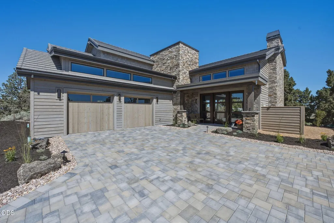
Now complete and move-in ready, this stunning Organic Modern new construction home by Artisan Homes & Design offers 3,250 sq ft of luxurious living space on a .32-acre homesite along the 18th fairway of the Tom Fazio Championship Golf Course. Designed with intentional detail throughout for comfort and entertaining, the open-concept great room showcases an impressive gas fireplace, expansive ceilings, and hardwood floors throughout the main level. The executive chef's kitchen features an oversized island, large walk-in pantry, and seamless flow to dining and living spaces. The main-level primary suite includes a spa-inspired bath that opens onto the expansive deck, while two additional suites await upstairs. A 3-car tandem garage (962 sq ft), half bath, and utility room add everyday convenience. With Short-Term Rental eligibility offering strong investment potential, combined with masterful craftsmanship, a Club Membership & resort-style living! Come Live the Pronghorn Life!
| Elementary School | Middle School | High School |
|---|---|---|
| Tumalo Community School Elementary School | Obsidian Middle | Ridgeview High |
| Price History | |
|---|---|
| 2/18/2026 | Listed $2,350,000 |
General Features
| Living Area | 3250.0 |
|---|---|
| Sewer | Public Sewer |
| Heating | Forced Air,Natural Gas |
| Cooling | Central Air,Zoned |
| Roof | Tile |
| Appliances | Dishwasher,Disposal,Dryer,Microwave,Range,Range Hood,Refrigerator,Washer,Water Heater,Wine Refrigerator |
| HOA Fee | 300.6 |
| Garage Spaces | 3.0 |
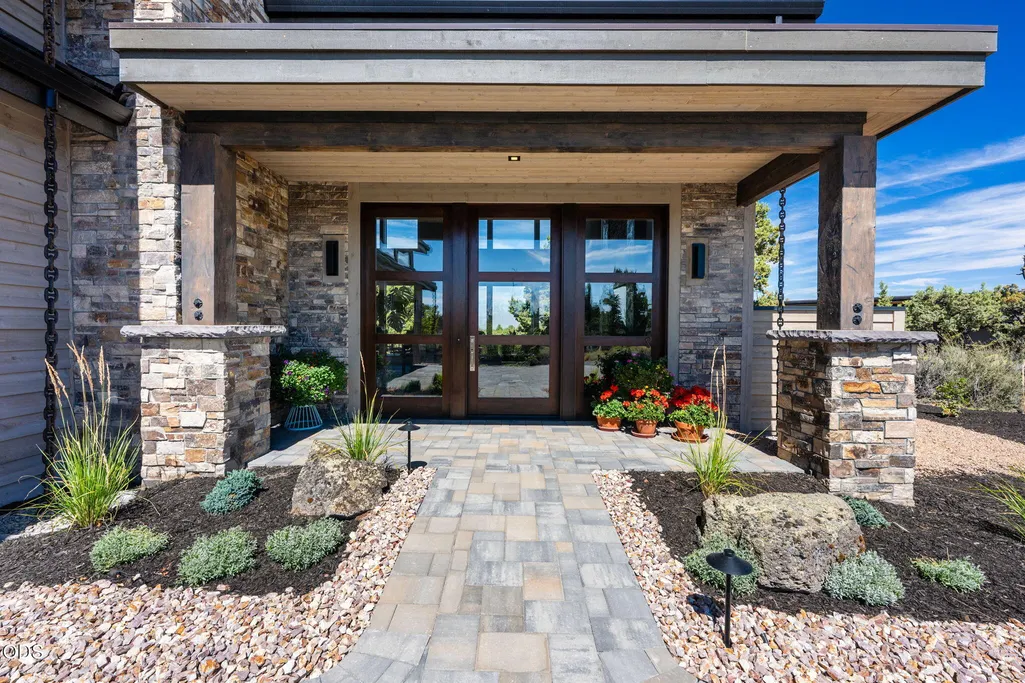
| Patio/Porch Features | Covered Deck,Front Porch |
| Architectural Style | Contemporary,Northwest |
| Security Features | Carbon Monoxide Detector(s),Smoke Detector(s) |
| Construction Materials | Frame |
| Year Built | 2026 |
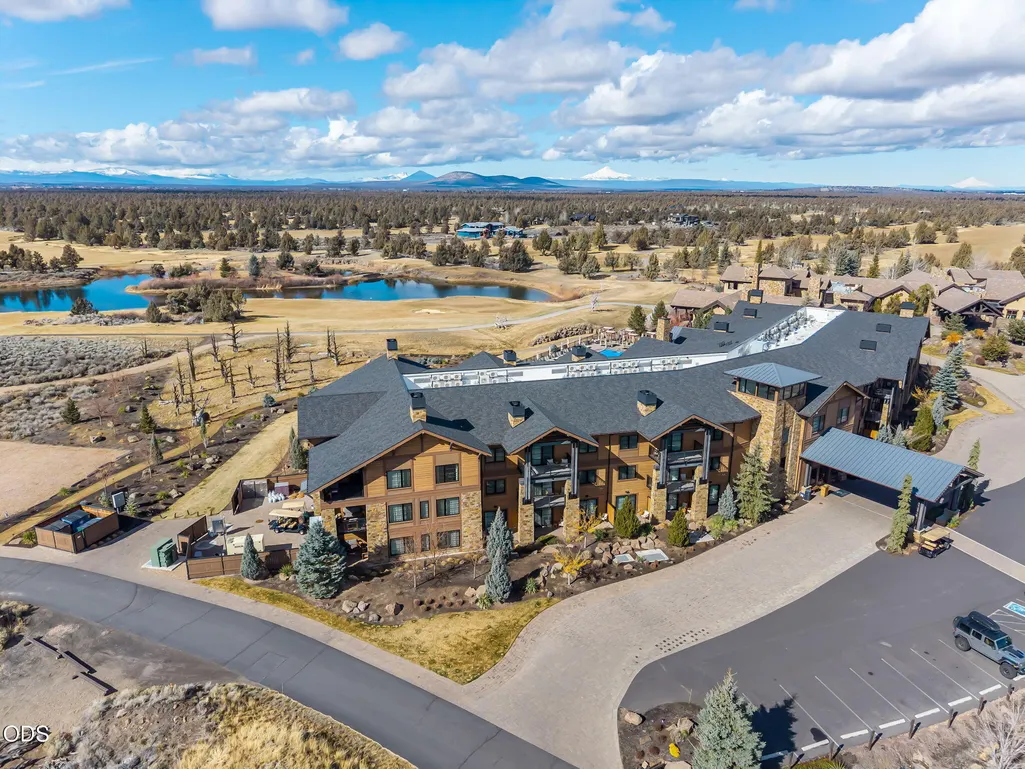
| View | Cascade Mountains,Golf Course,Pond |
| Levels | Two |
| Property Subtype | Single Family Residence |
| Tax Year | 2025 |
| Parcel Number | 262226 |
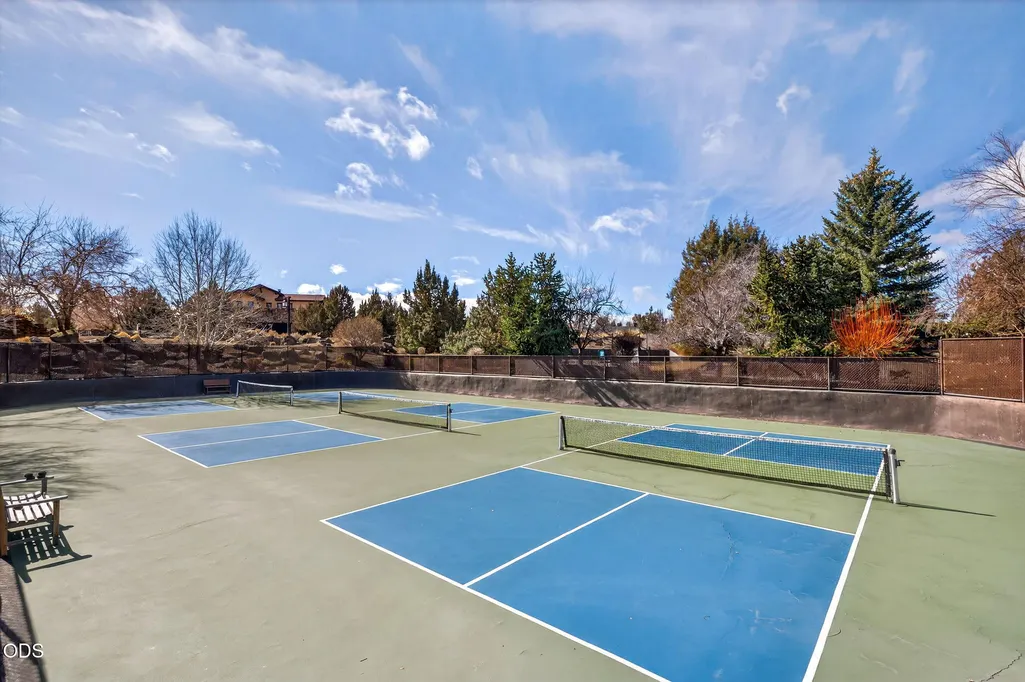
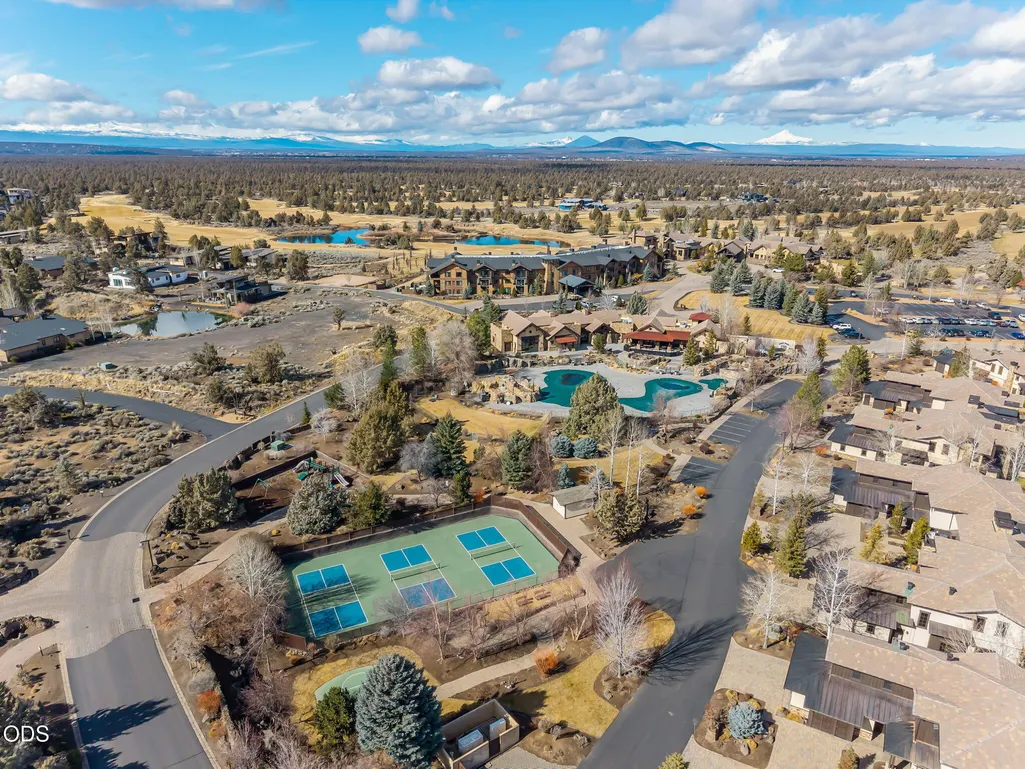
| Community Features | Pool,Pickleball,Access to Public Lands,Gas Available,Park,Playground,Short Term Rentals Allowed,Trail(s) |
| Accessibility | Accessible Bedroom,Accessible Entrance,Accessible Hallway(s),Accessible Kitchen,Smart Technology |
| Assoc Fee Paid Per | Monthly |
| County | Deschutes |
| New Construction | Yes |
| Property Type | Residential |
| Association Amenities | Fitness Center,Gated,Golf Course,Landscaping,Park,Pickleball Court(s),Playground,Pool,Resort Community,Restaurant,Security,Snow Removal,Trail(s) |
| HOA | Yes |
| Attached Garage | Yes |
| Subdivision Name | Pronghorn |
| Garage Y/N | Yes |
| Full Baths | 3 |
| Status | Active |
| High School | Ridgeview High |
| City | Bend |
| Senior Community Y/N | No |
| Zoning Description | EFU-DR |
| Lot Size Units | Acres |
| Lot Size Square Feet | 13939.2 |
| Carport Y/N | No |
| Elementary School | Tumalo Community School |
| Land Lease Y/N | No |
| Tax Annual Amount | 4361.68 |
| Home Warranty Y/N | No |
| Middle/Junior High School | Obsidian Middle |
| Lease Renewal Y/N | No |
| Additional Parcels Y/N | No |
| Lease Considered Y/N | No |
| Rent Control Y/N | No |
| Structure Type | House |
| Builder Name | Artisan Homes & Design |
| Standard Status | Active |
| Short Term Rentals Permitted | Yes |
| Tax Lot | 300 |
| MobileHomeRemainsYN | No |
| Sewer_co_Public_sp_Sewer | True |
| Utilities@Core.Permissions | None |
| Utilities_co_Cable_sp_Available | True |
| Accessory Dwelling Unit Y/N | No |
| Water Body Access Y/N | None |
| Short Term Rental Permit Y/N | Yes |
| CCR Y/N | Yes |
| Irrigation Water Rights Y/N | No |
Interior Features
| Interior Amenities | Built-in Features,Ceiling Fan(s),Central Vacuum,Double Vanity,Enclosed Toilet(s),Kitchen Island,Open Floorplan,Pantry,Primary Downstairs,Smart Thermostat,Solar Tube(s),Solid Surface Counters,Tile Sho |
|---|---|
| Basement | None |
| Flooring | Carpet,Hardwood,Tile |
| Fireplace Features | Gas,Great Room |
| Common Walls | No Common Walls |
| Basement (Y/N) | No |
| Air Conditioning Y/N | Yes |
| Heating Y/N | Yes |
| Window Features | Double Pane Windows,Wood Frames |
| Fireplace Y/N | Yes |
| Half Baths | 1 |
| Total Bedrooms | 3 |
| LivingAreaSource | Assessor |
| Total Baths | 4 |
| Heating-Forced Air | True |
| Heating-Natural Gas | True |
Exterior Features
| Exterior Amenities | Built-in Barbecue |
|---|---|
| Parking Features | Attached,Driveway,Garage Door Opener,Paver Block,Tandem |
| Lot Features | Drip System,Landscaped,Native Plants,On Golf Course,Sloped,Sprinkler Timer(s),Sprinklers In Front,Sprinklers In Rear |
| Water Source | Backflow Domestic,Backflow Irrigation,Public,Water Meter |
| Inclusions | Washer/Dryer,Barbeque |
| Lot Size Area | 0.32 |
| Foundation Details | Stemwall |
| Spa | No |
| Building Area Total | 3250.0 |
| Lot Size Acres | 0.32 |
| Road Surface Type | Paved |
| Road Frontage Type | Shared Access |
| Horse Y/N | No |
| Irrigation Water Rights Y/N | No |
Amenities
- Foreclosure
- Views
- Short Sale
- New Construction
- Adult 55+
- Lease To Own
- No HOA Fees
- Furnished
- Primary On Main
- Air Conditioning
- Seller Finance
- Green
- Fixer Upper
- Horse
- Golf
- Fireplace
- Deck
- Garage
- Basement
- Pool
Property vs Single Family Average in 97701
Price
Taxes
Year Built
Visits
In The Neighborhood
Reduced
Bend
$ 2,395,000
- Type
- Single Family
- Size
- 6,179 SqFt
- Rooms
- 4 Beds + 4.5 Baths
 Cascade Hasson SIR
Water Views
Bend
$ 1,397,000
- Type
- Single Family
- Size
- 2,600 SqFt
- Rooms
- 3 Beds + 3 Baths
541 Home Sales
Reduced
Bend
$ 2,150,000
- Type
- Single Family
- Size
- 4,781 SqFt
- Rooms
- 4 Beds + 4.5 Baths
Cascade Hasson SIR
Reduced
Bend
$ 1,999,000
- Type
- Single Family
- Size
- 5,118 SqFt
- Rooms
- 4 Beds + 4.5 Baths
Coldwell Banker Bain
Water Views
Bend
$ 1,990,000
- Type
- Single Family
- Size
- 4,351 SqFt
- Rooms
- 3 Beds + 3.5 Baths
Cascade Hasson SIR
Reduced
Bend
$ 1,595,000
- Type
- Single Family
- Size
- 3,498 SqFt
- Rooms
- 3 Beds + 4.5 Baths
Engel & Voelkers Bend
Reduced
Bend
$ 1,595,000
- Type
- Single Family
- Size
- 3,379 SqFt
- Rooms
- 3 Beds + 3 Baths
Engel & Voelkers Bend
Waterfront
Bend
$ 1,449,900
- Type
- Single Family
- Size
- 2,170 SqFt
- Rooms
- 3 Beds + 3 Baths
RE/MAX Key Properties
Golf Course
Bend
$ 2,650,000
- Type
- Single Family
- Size
- 5,104 SqFt
- Rooms
- 4 Beds + 4.5 Baths
Cascade Hasson SIR
Reduced
Bend
$ 1,595,000
- Type
- Single Family
- Size
- 3,344 SqFt
- Rooms
- 3 Beds + 3 Baths
Engel & Voelkers Bend
 Southern Oregon Multiple Listing Service All information deemed reliable but not guaranteed. All properties are subject to prior sale, change or withdrawal. Neither listing broker(s) or information provider(s) shall be responsible for any typographical errors, misinformation, misprints and shall be held totally harmless. Listing(s) information is provided for consumer's personal, non-commercial use and may not be used for any purpose other than to identify prospective properties consumers may be
